0
Skip to Content
Helen Mills Event Space and Theater Rental New York City
Home
Event Space
Theater
All Photos
+Cocktail Receptions
+Meetings & Conferences
+Mitzvahs
Event Planning Guide
A/V Tech Details
About Us
FAQ
Blog
Contact Us
Helen Mills Event Space and Theater Rental New York City
Home
Event Space
Theater
All Photos
+Cocktail Receptions
+Meetings & Conferences
+Mitzvahs
Event Planning Guide
A/V Tech Details
About Us
FAQ
Blog
Contact Us
Home
Folder: Venues
Back
Event Space
Theater
Folder: Gallery
Back
All Photos
+Cocktail Receptions
+Meetings & Conferences
+Mitzvahs
Folder: Services
Back
Event Planning Guide
A/V Tech Details
Folder: About Us
Back
About Us
FAQ
Blog
Contact Us
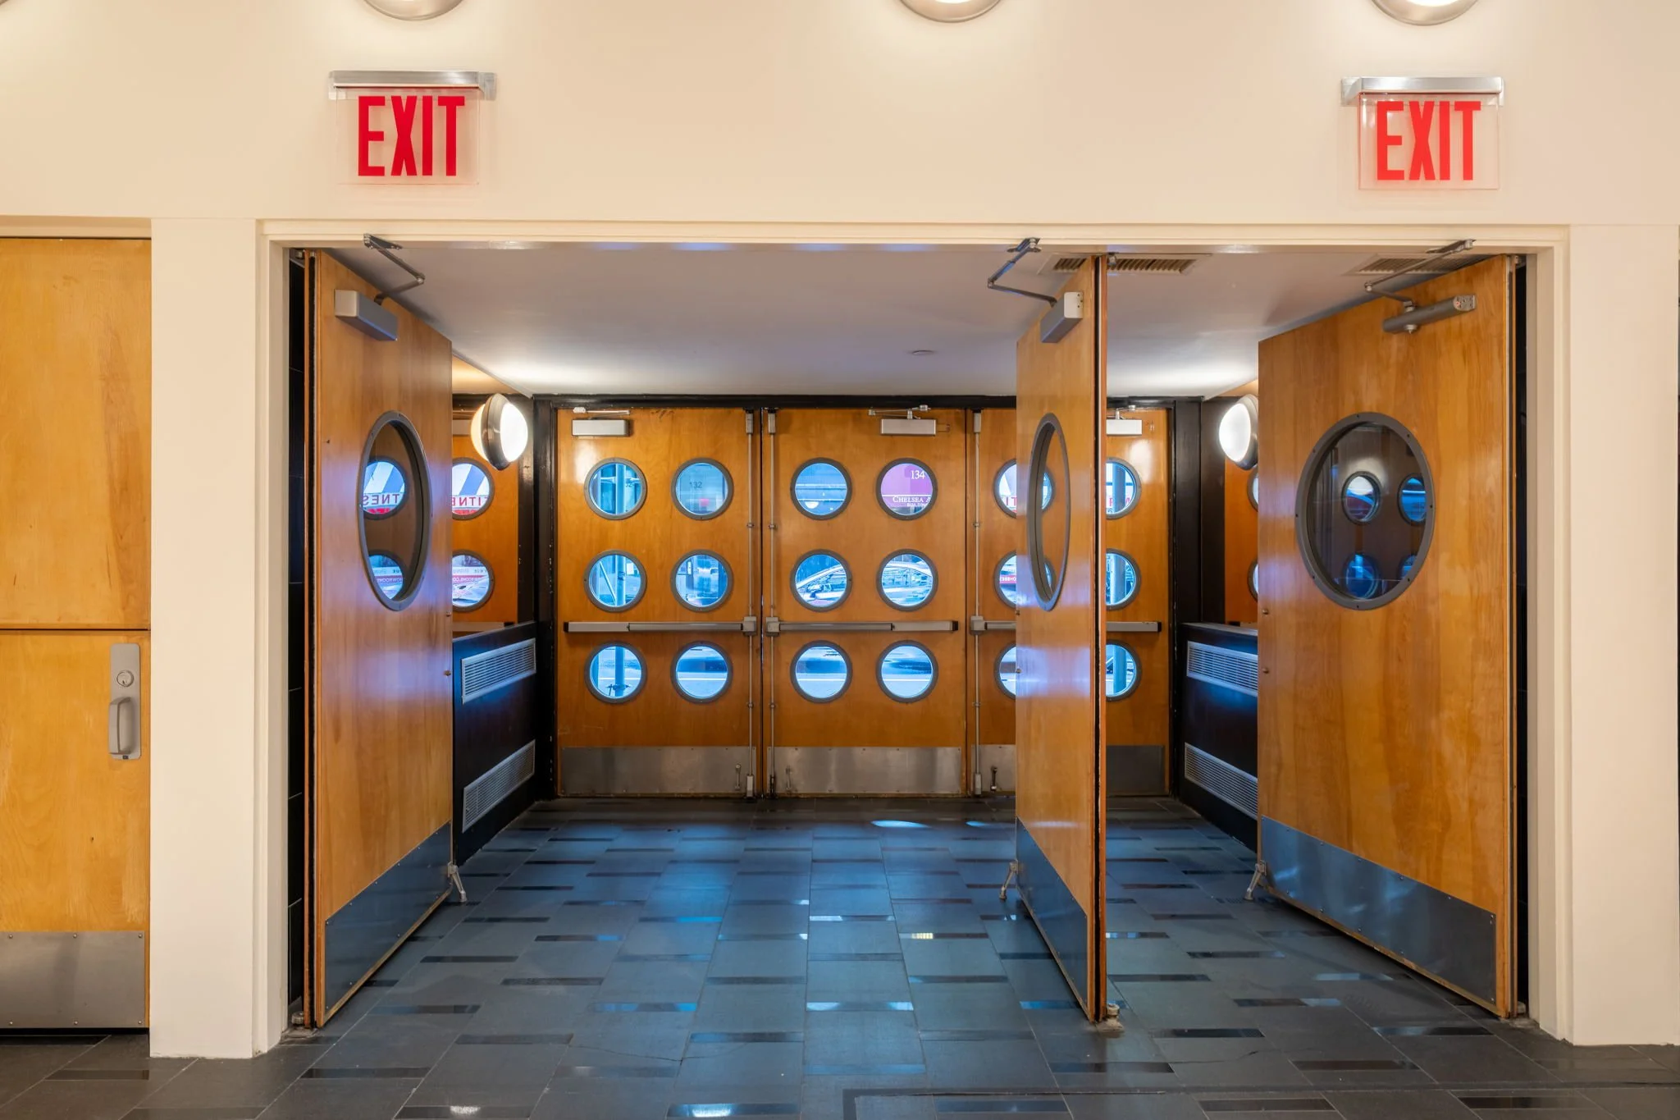
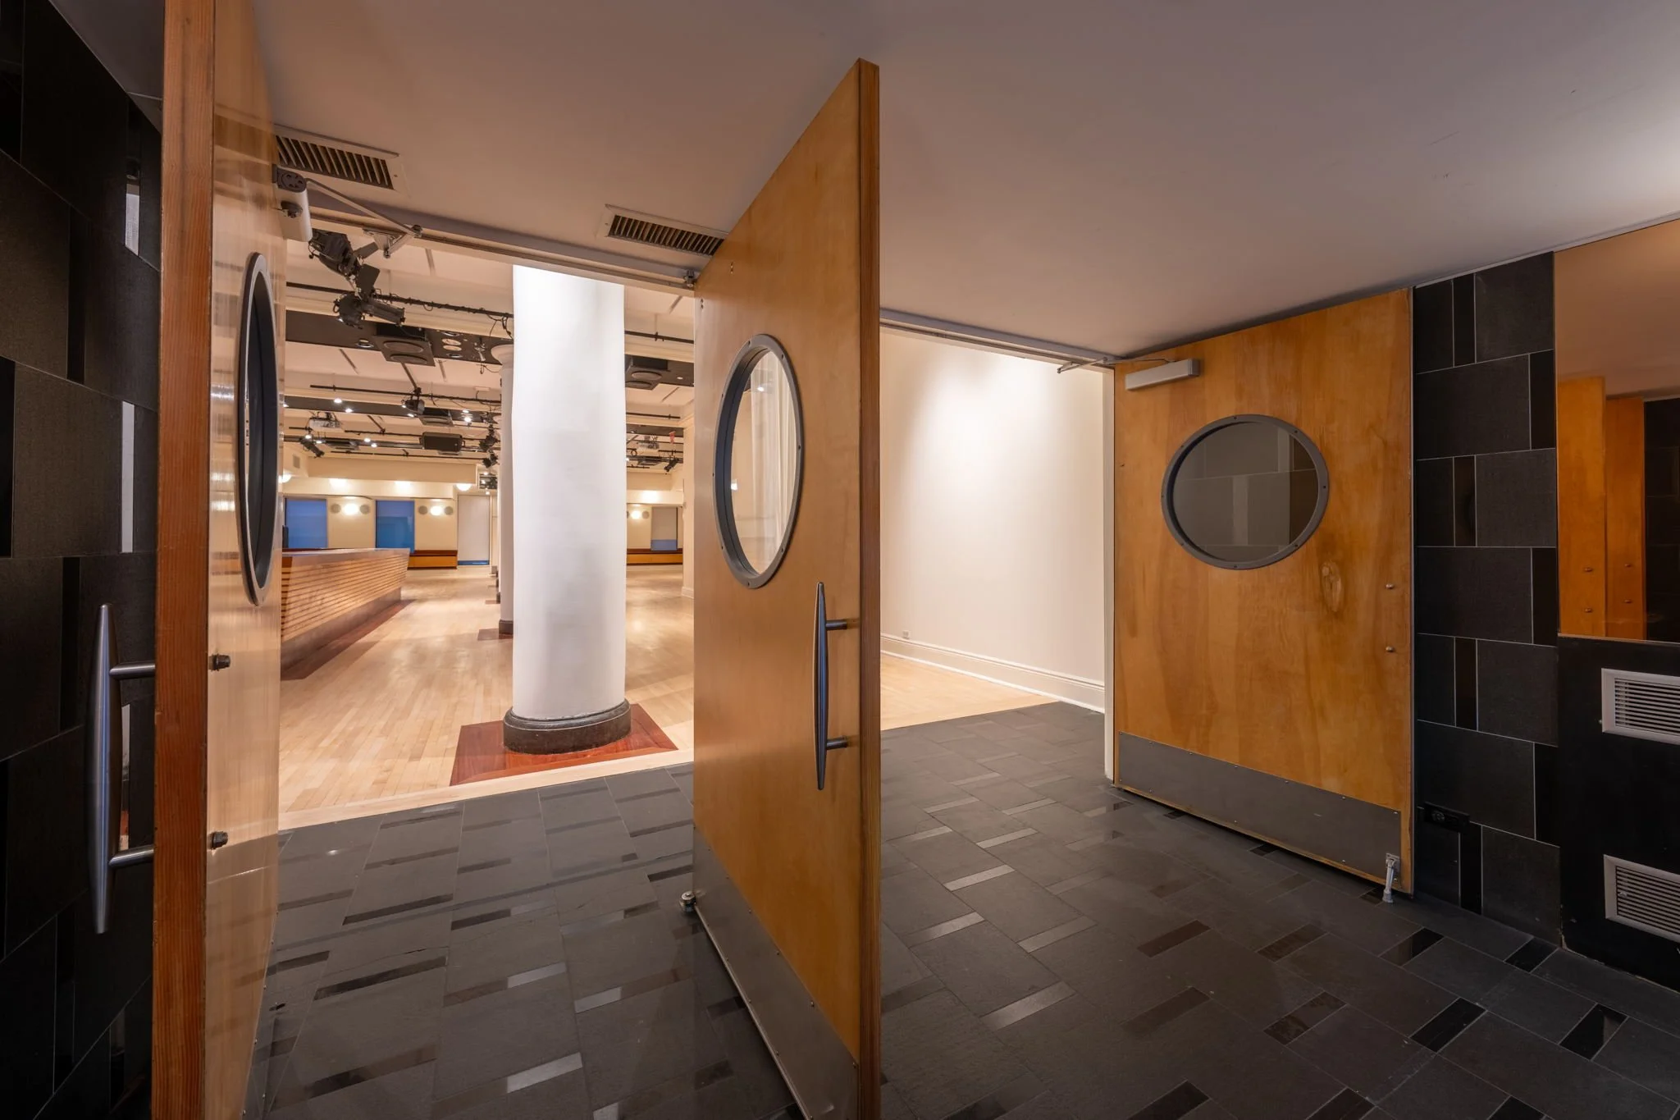
Beautiful custom wooden doors welcome you in our event space and theater at The Helen Mills Event Space and Theater. The circular windows can be branded for your event. View fullsize
Empty event space showcasing a blank canvas ready to be customized for your event. View fullsize
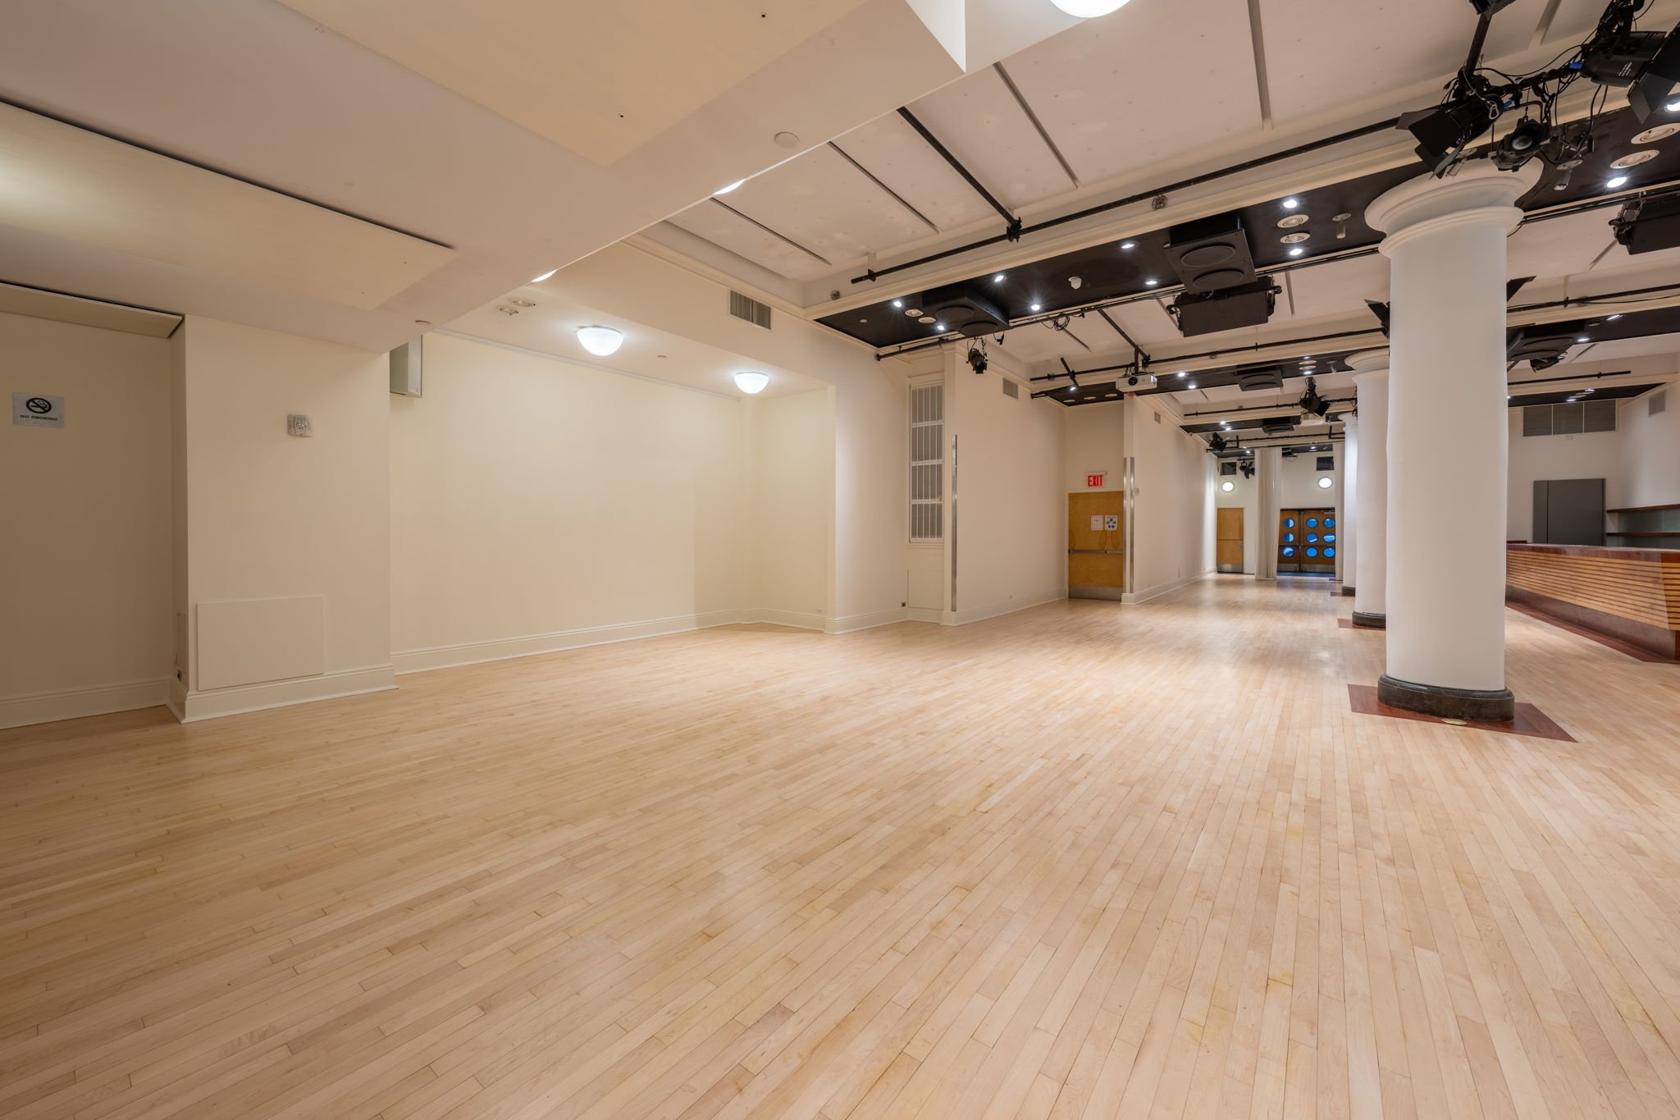
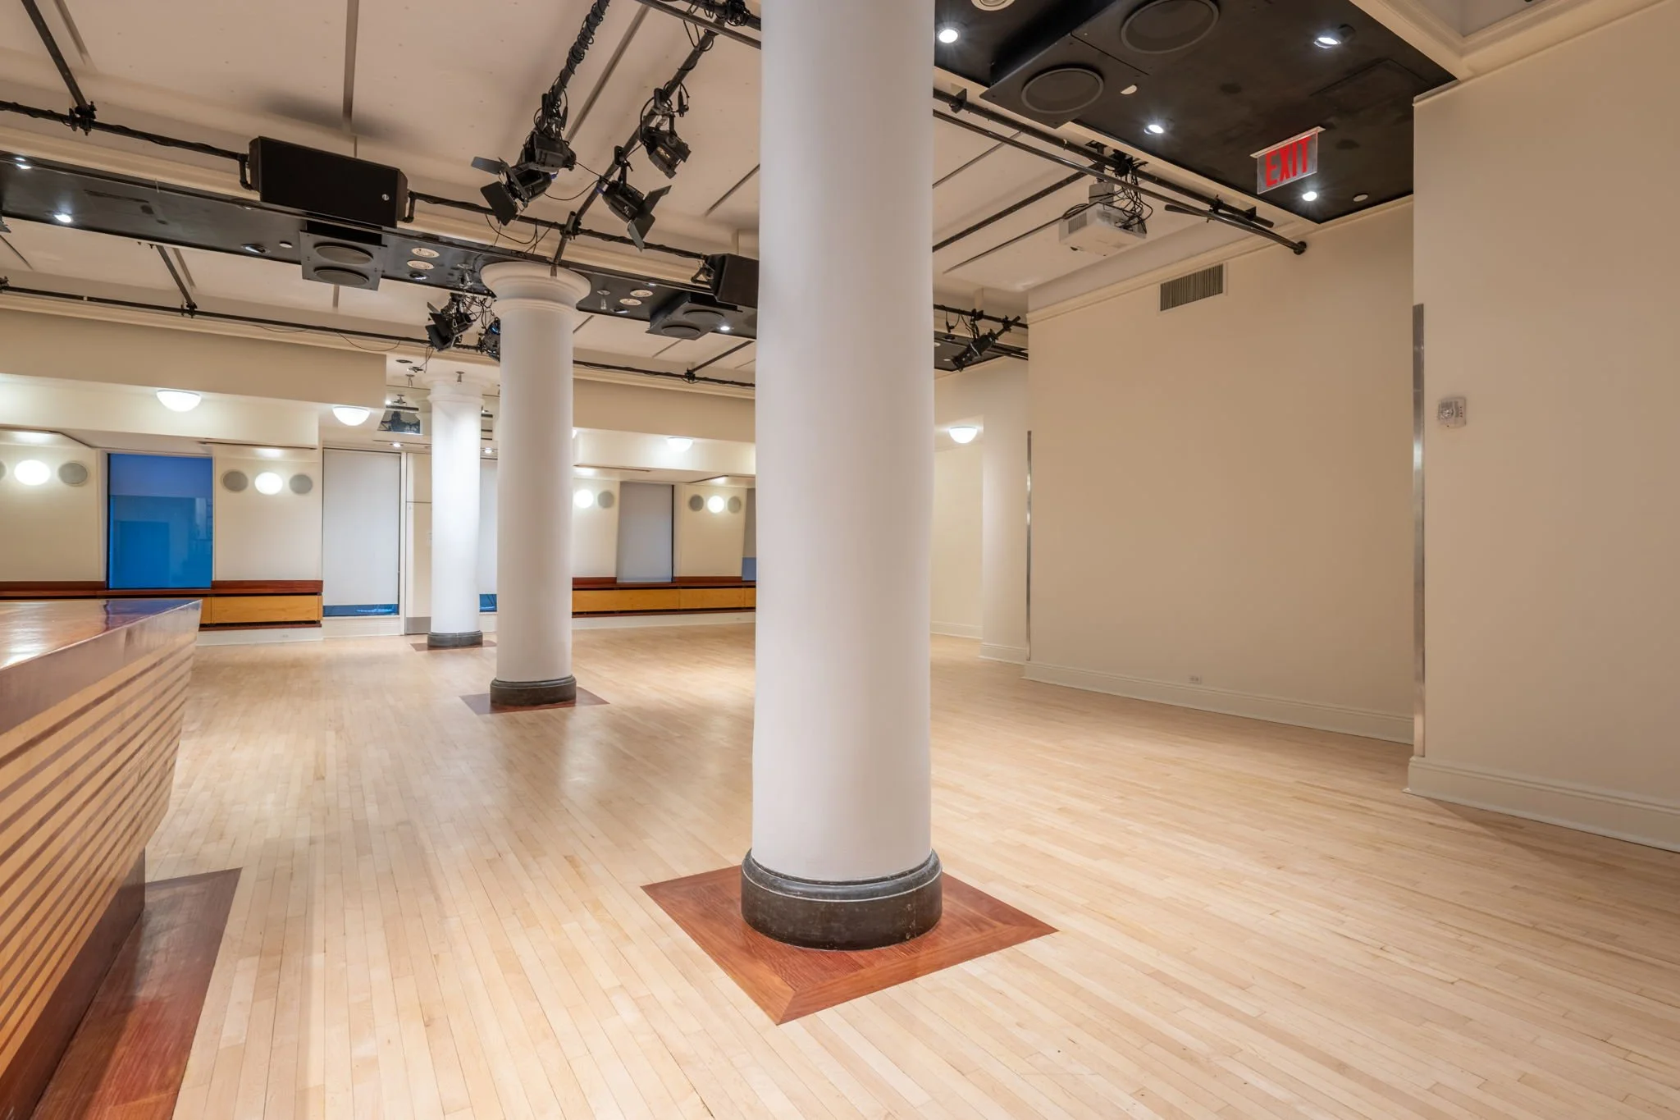
An empty indoor event space with hardwood flooring, white walls, large windows, and ceiling-mounted lights and equipment, with support columns. View fullsize
Empty indoor event space with wooden flooring, white and black ceiling panels, ceiling-mounted stage lighting, and two white columns. View fullsize
Empty room with wooden flooring, white walls, and columns. Ceiling with mounted black stage lights and speakers. There are signs and exits visible in the background. View fullsize
Empty indoor event space with light wood flooring, white walls, ceiling lights, and black ceiling-mounted audio and lighting equipment, including speakers and spotlights, with a wooden bench and exits visible in the background. View fullsize
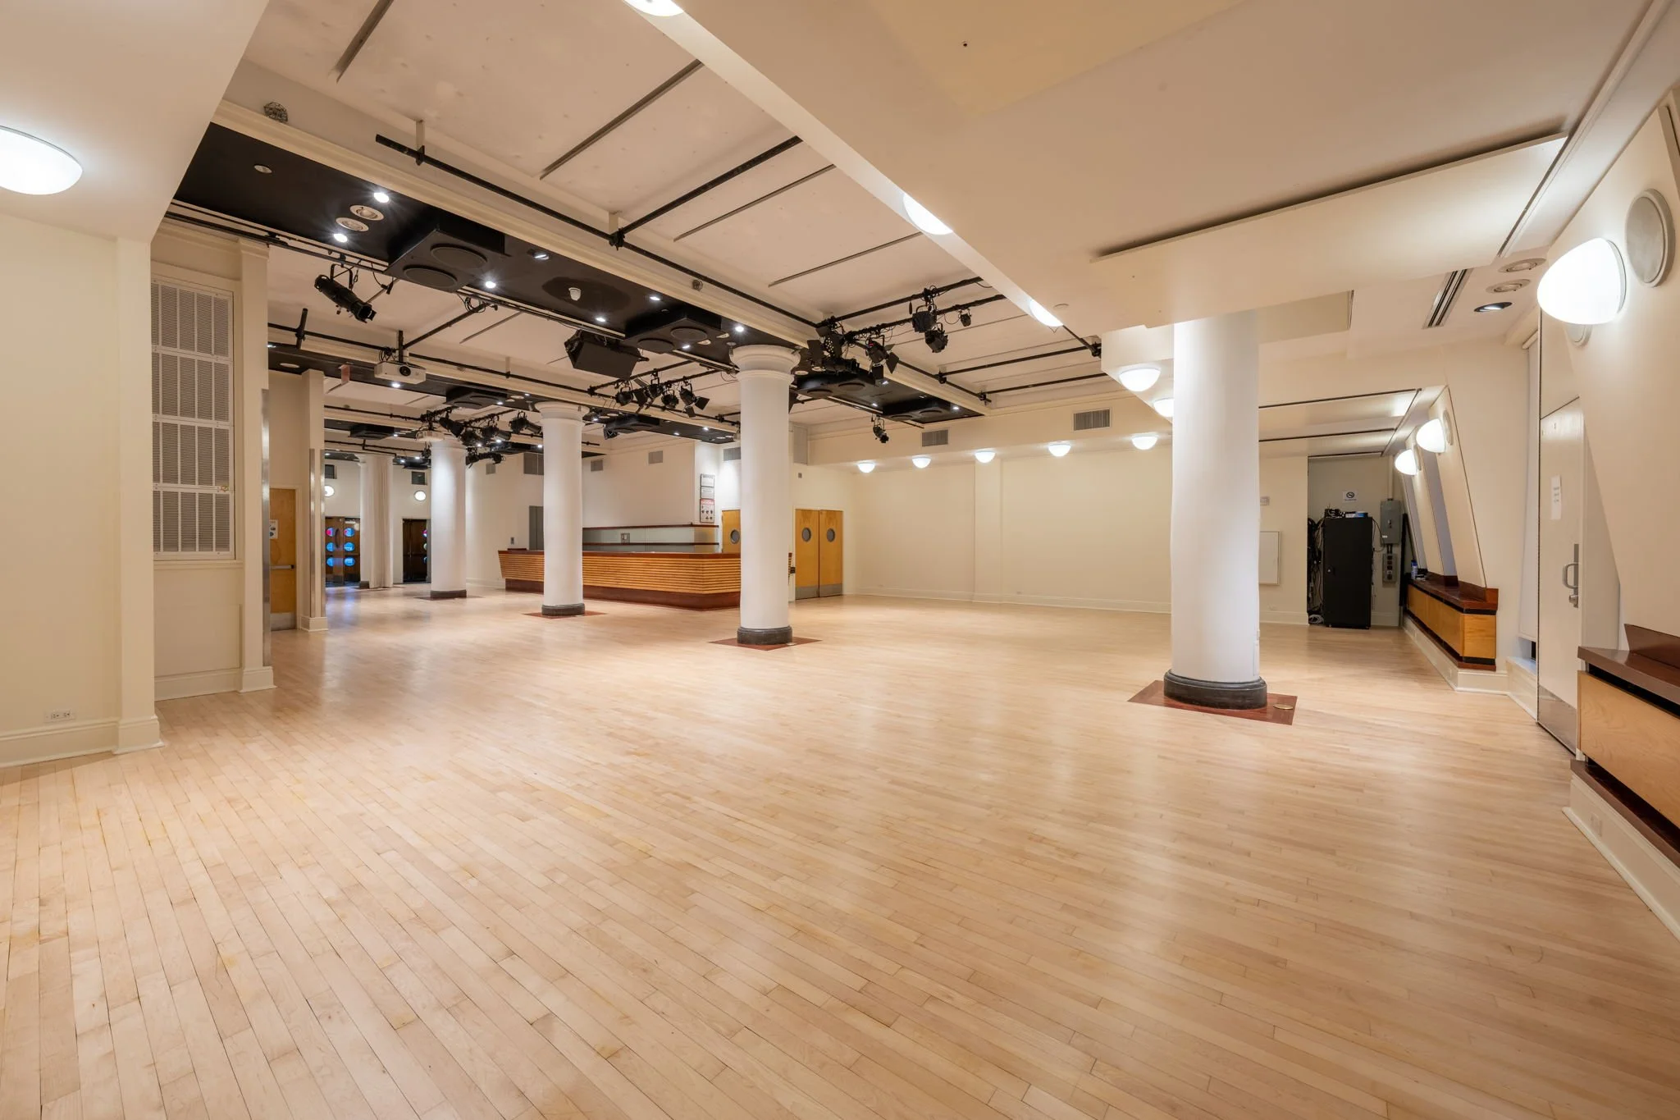
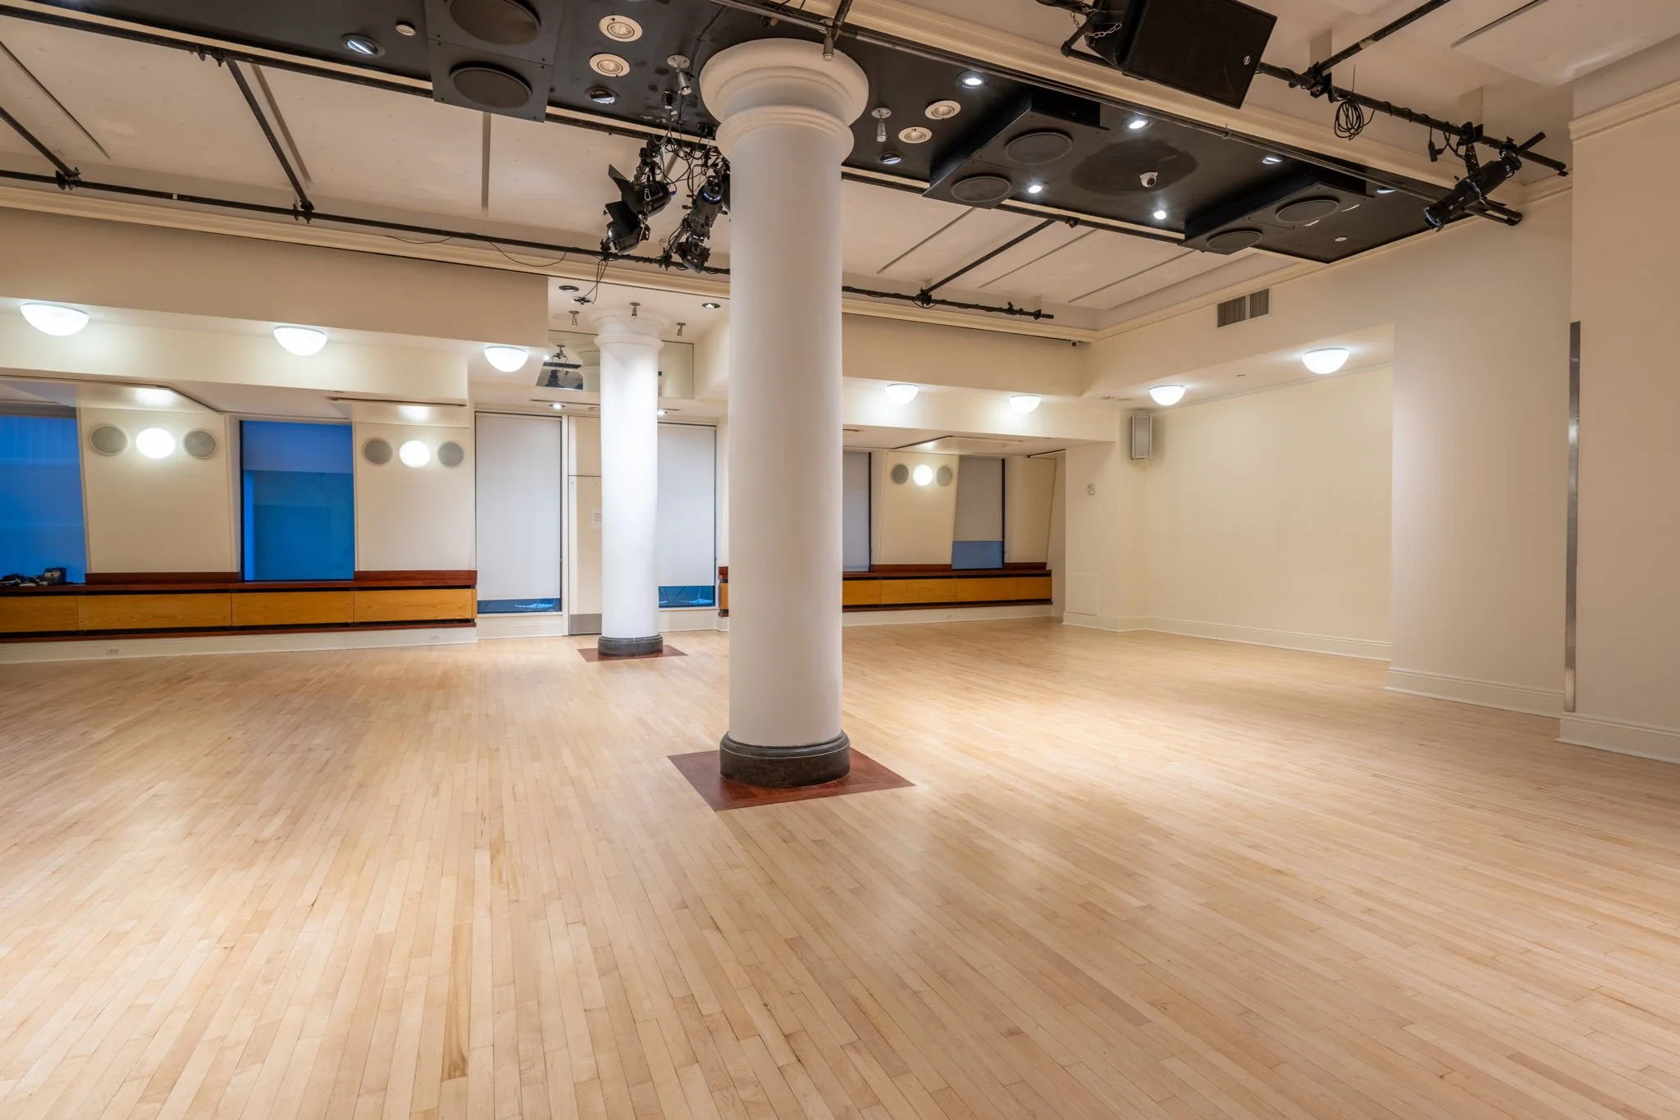
Empty indoor event space with wooden floors, white walls, large white columns, and ceiling-mounted lighting and sound equipment. View fullsize
Event Space with wooden floors, white walls, and ceiling-mounted lights. Stage lights and electronic equipment hanging from the ceiling in the foreground. The room has a clean, minimalistic appearance suitable for all types of events. View fullsize
Indoor event space with wooden floors, white walls, and ceiling-mounted lighting and equipment. View fullsize
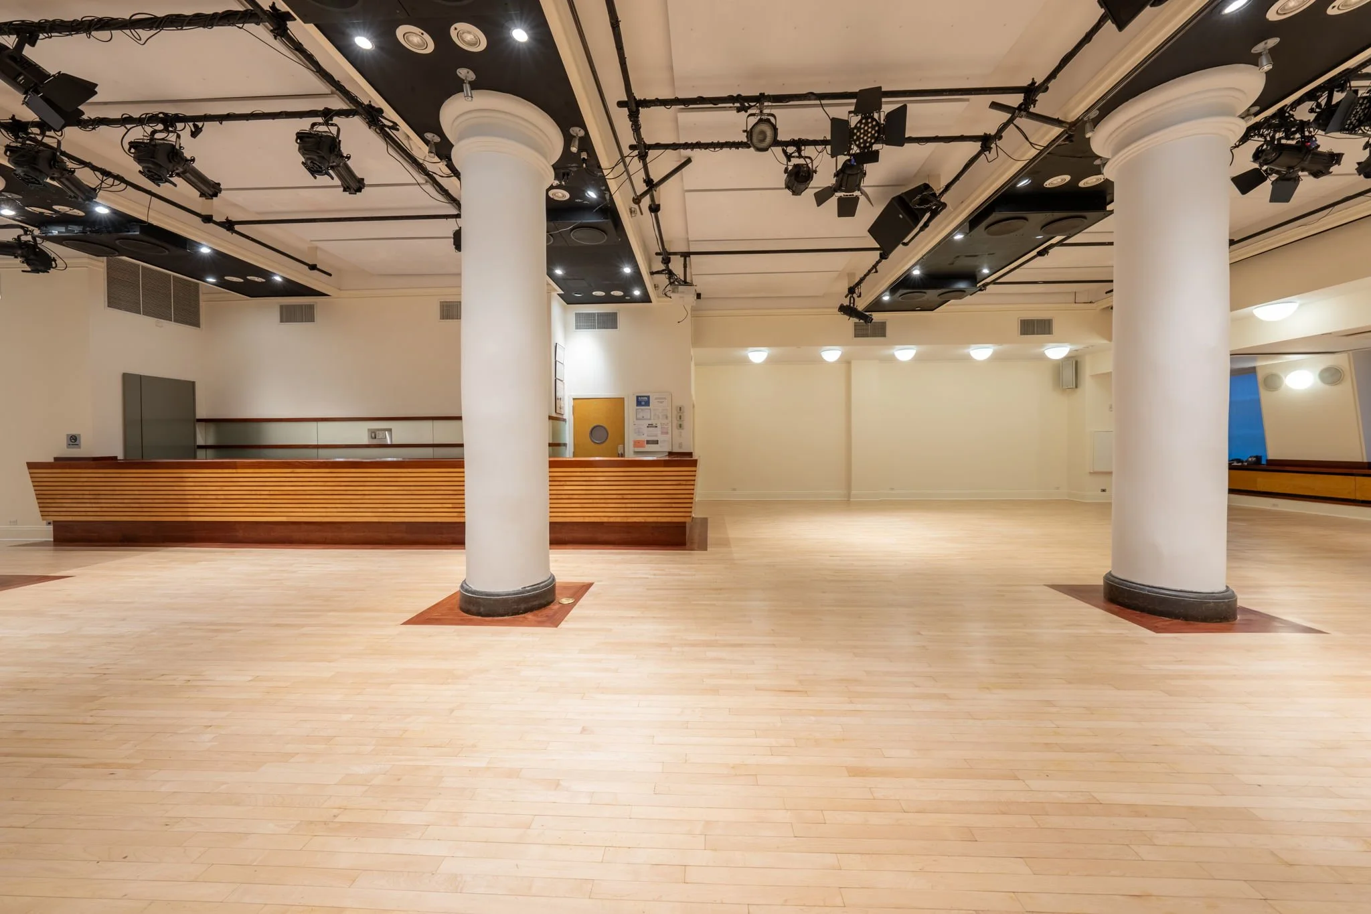
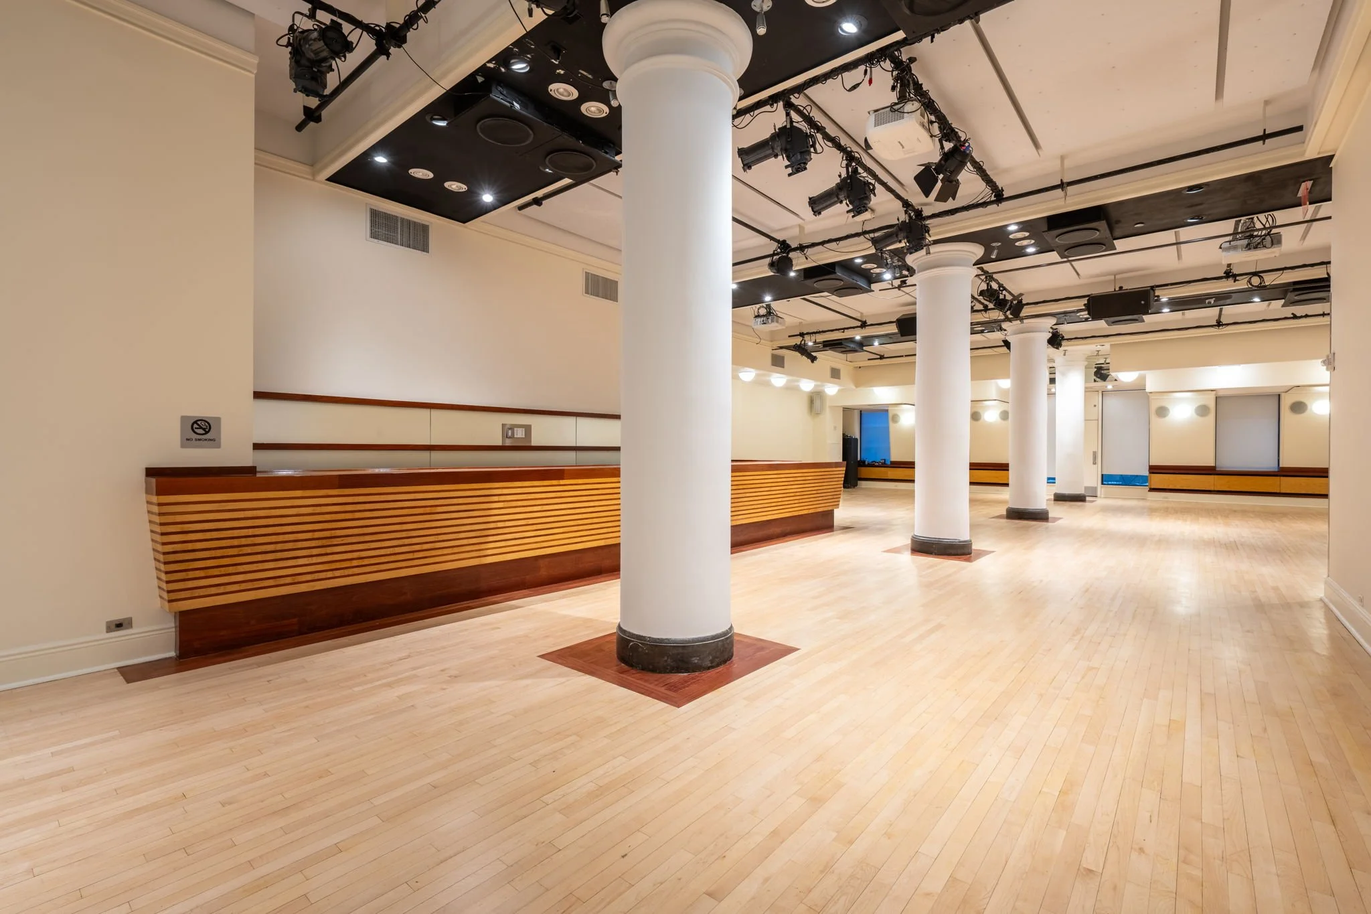
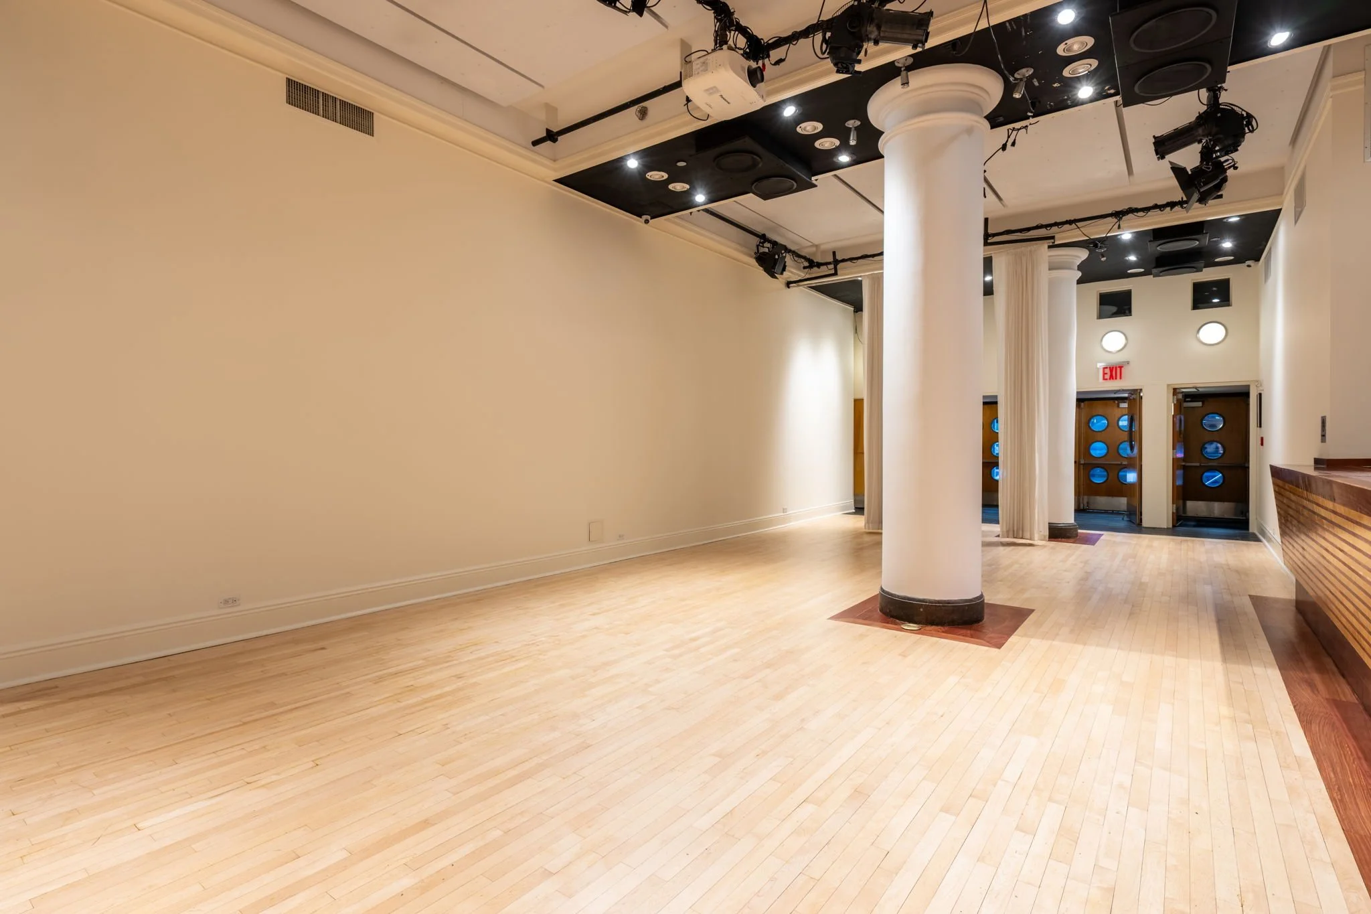
An empty, well-lit dance or event hall with a light wooden floor, white walls, and a black ceiling with mounted lighting and equipment. There are large white columns and a wooden reception desk or bar area in the background. View fullsize
Empty event space two large white columns, overhead lighting, and ceiling-mounted equipment in a spacious room with wood flooring and beige walls. View fullsize
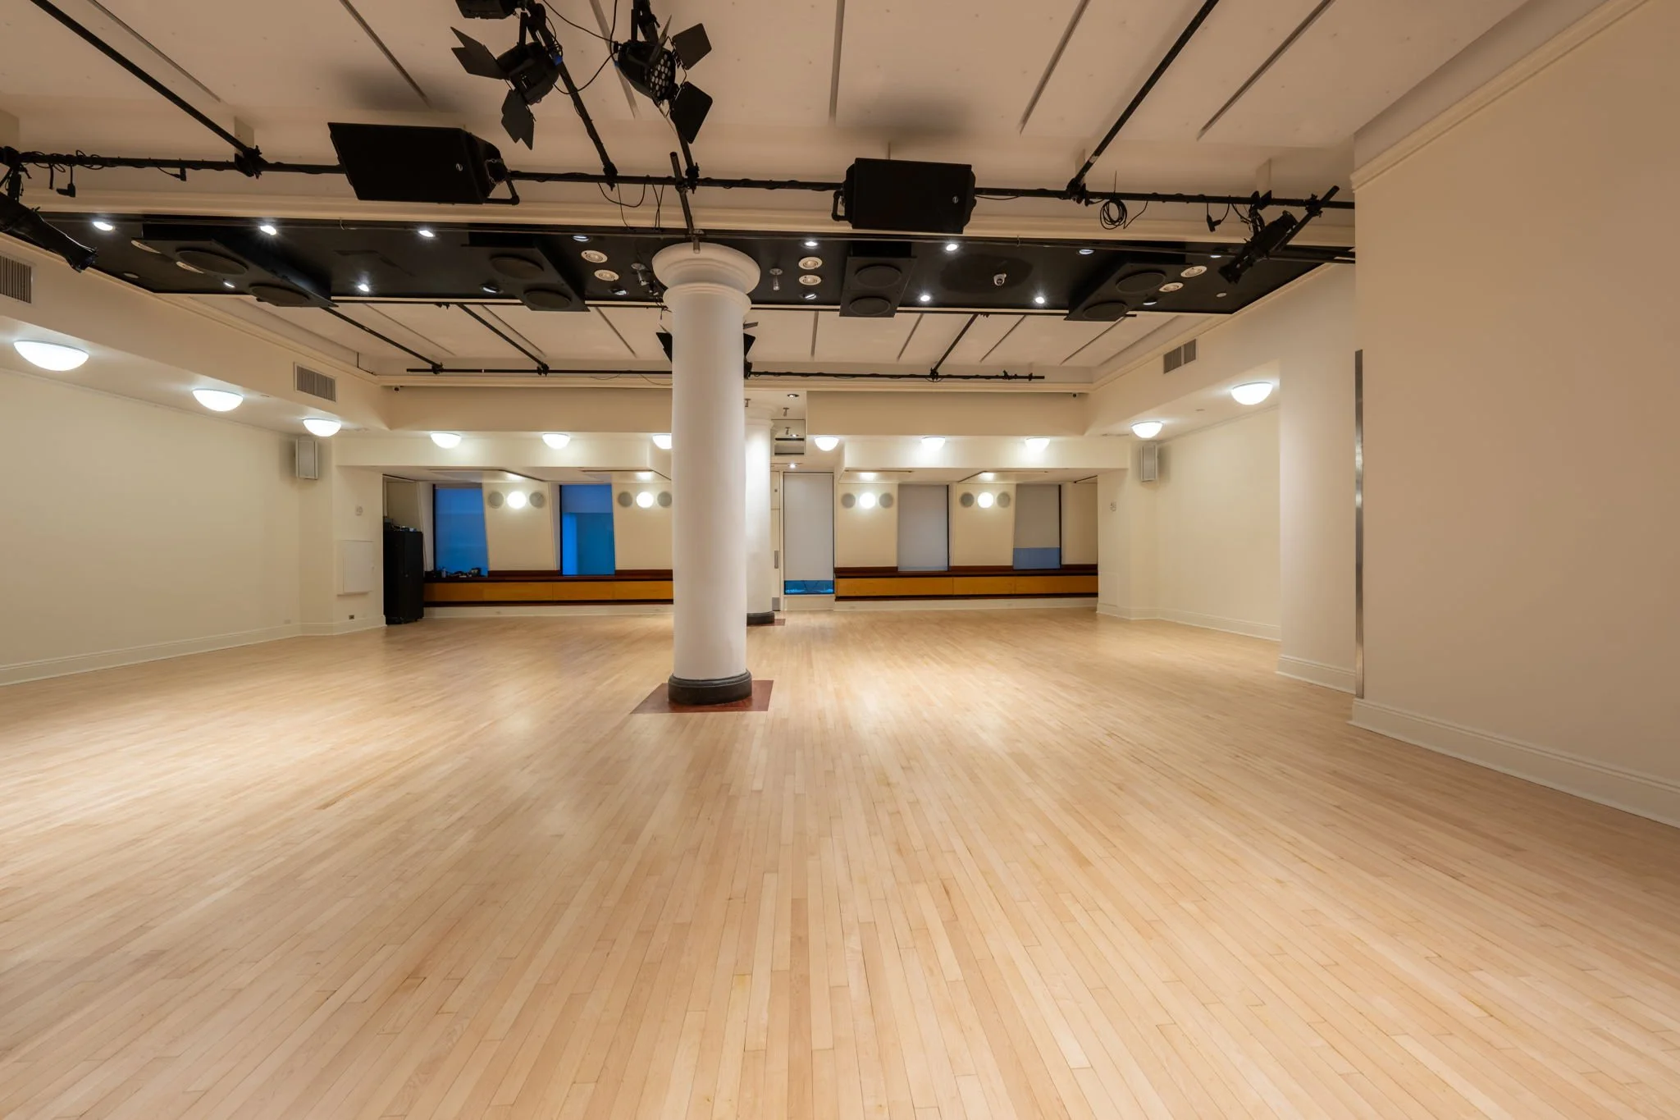
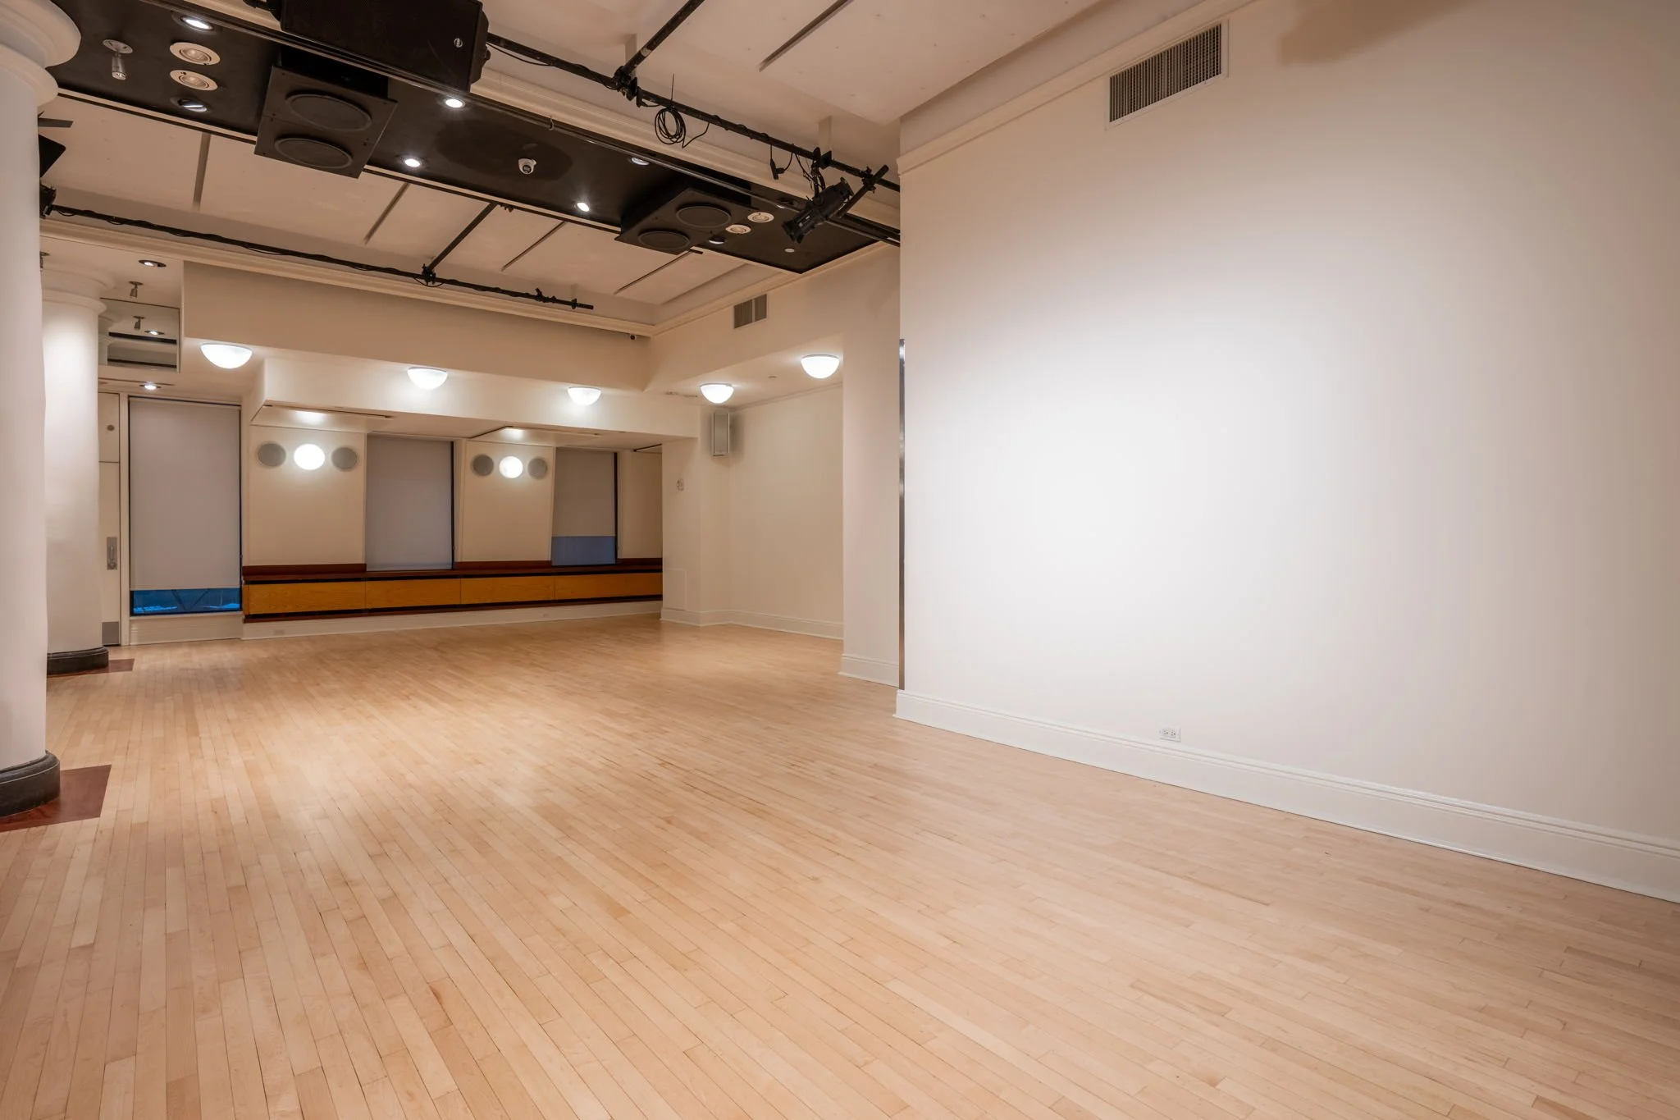
Empty indoor event space with wooden floor, white walls, and ceiling mounted microphones and speakers, large central column, and windows with blue curtains in the background. View fullsize
Empty event space with white columns, wooden floor, black ceiling with lighting and sound equipment, and beige walls. Clean and minimalistic appearance suitable for all types of events. View fullsize
Double wooden doors with circular windows, leading to an indoor area with tiled flooring, entrance and exit to the building. View fullsize
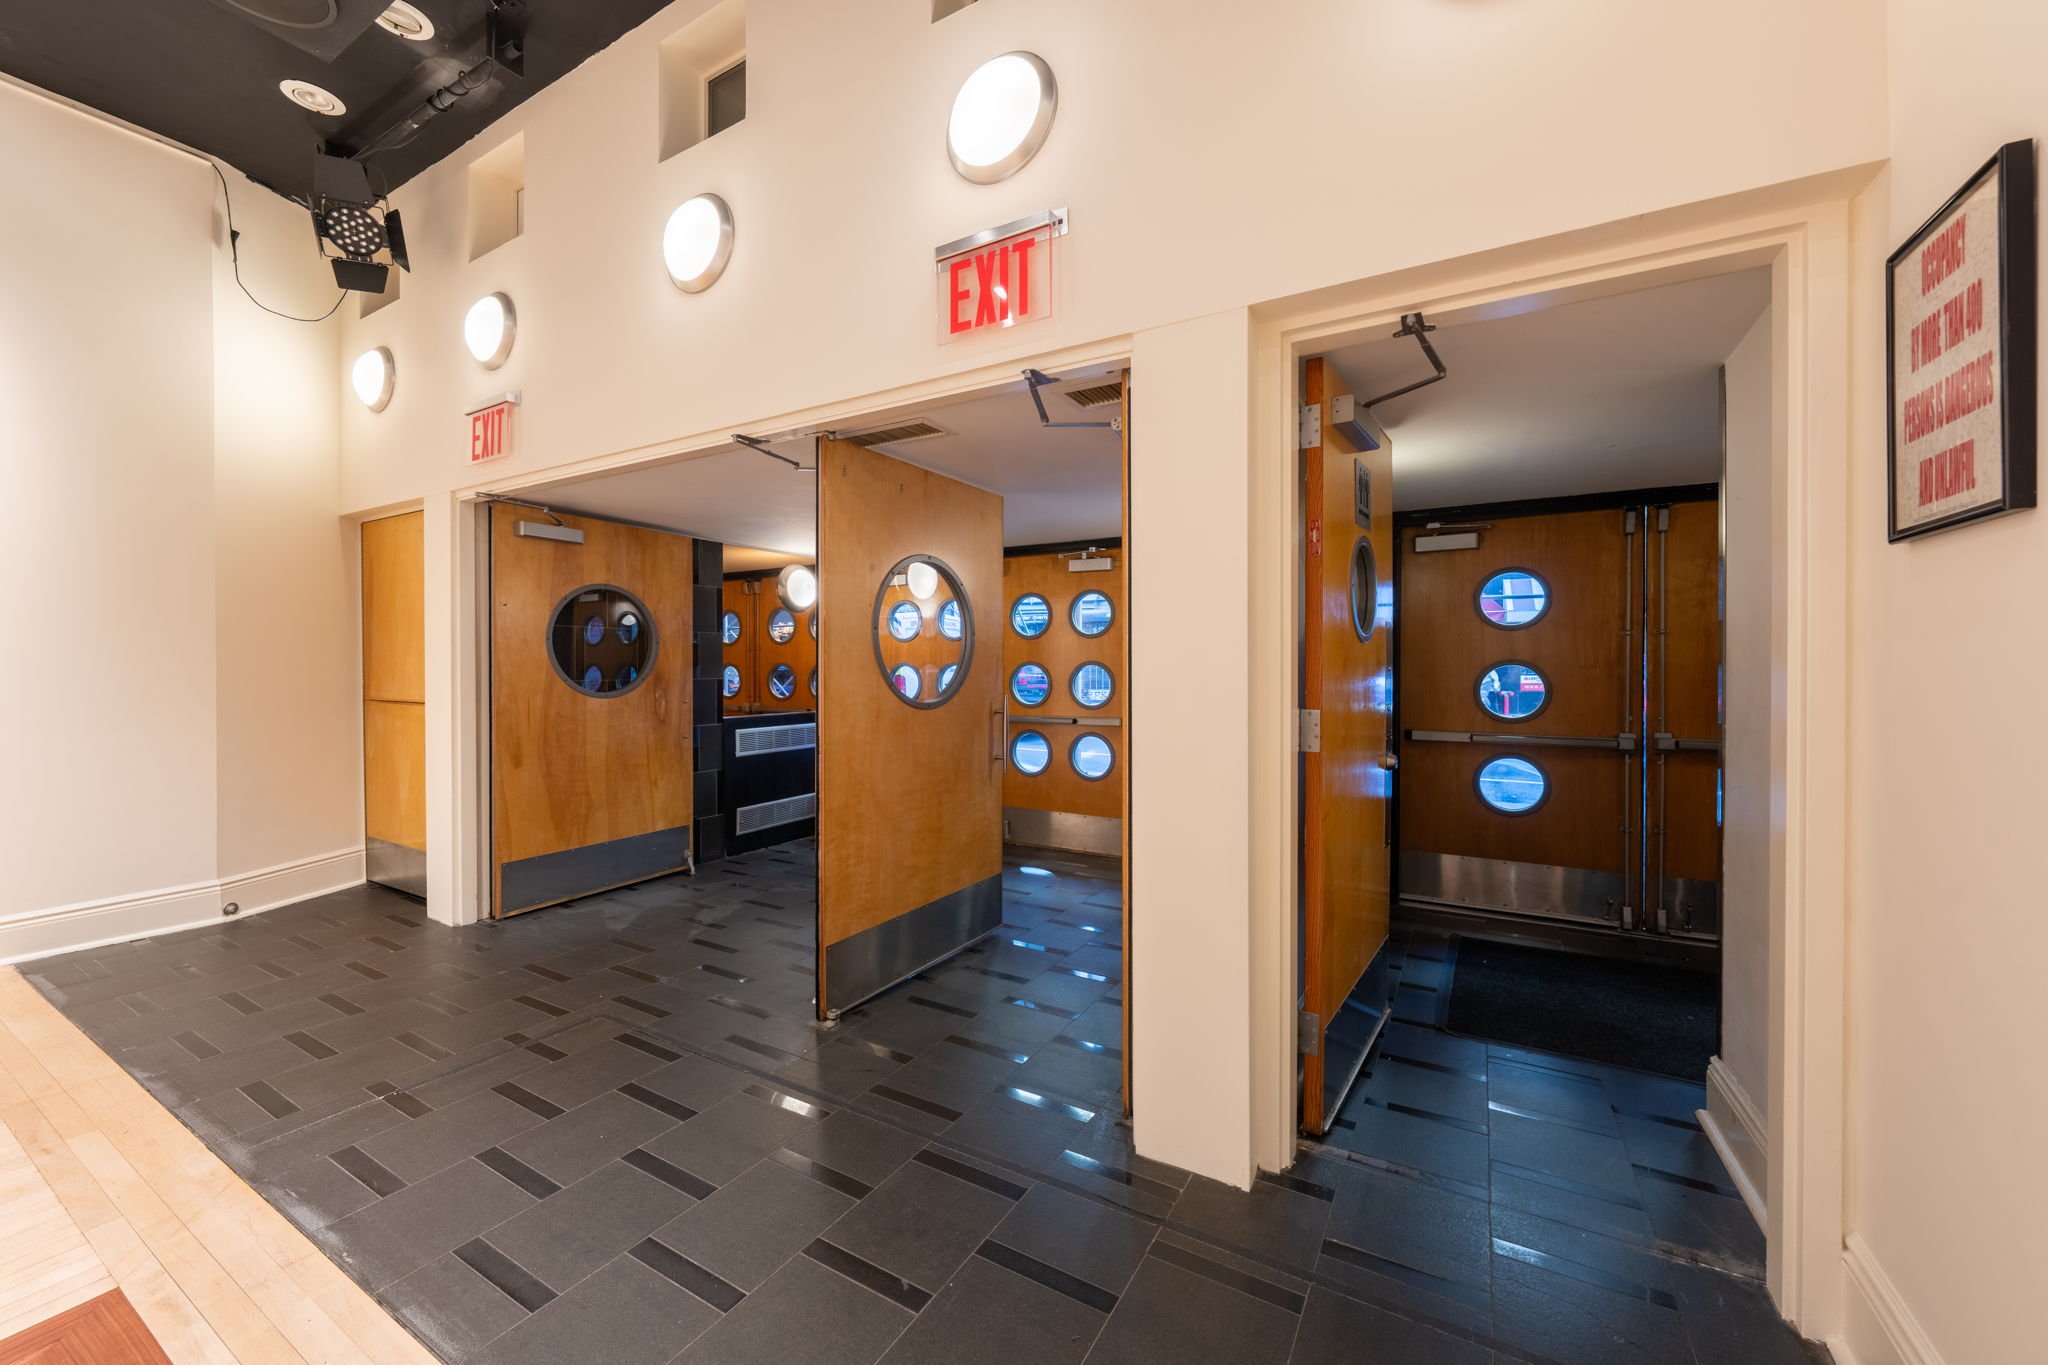
Indoor scene with multiple open wooden doors featuring circular windows, a white wall with round ceiling lights, and an exit sign. View fullsize
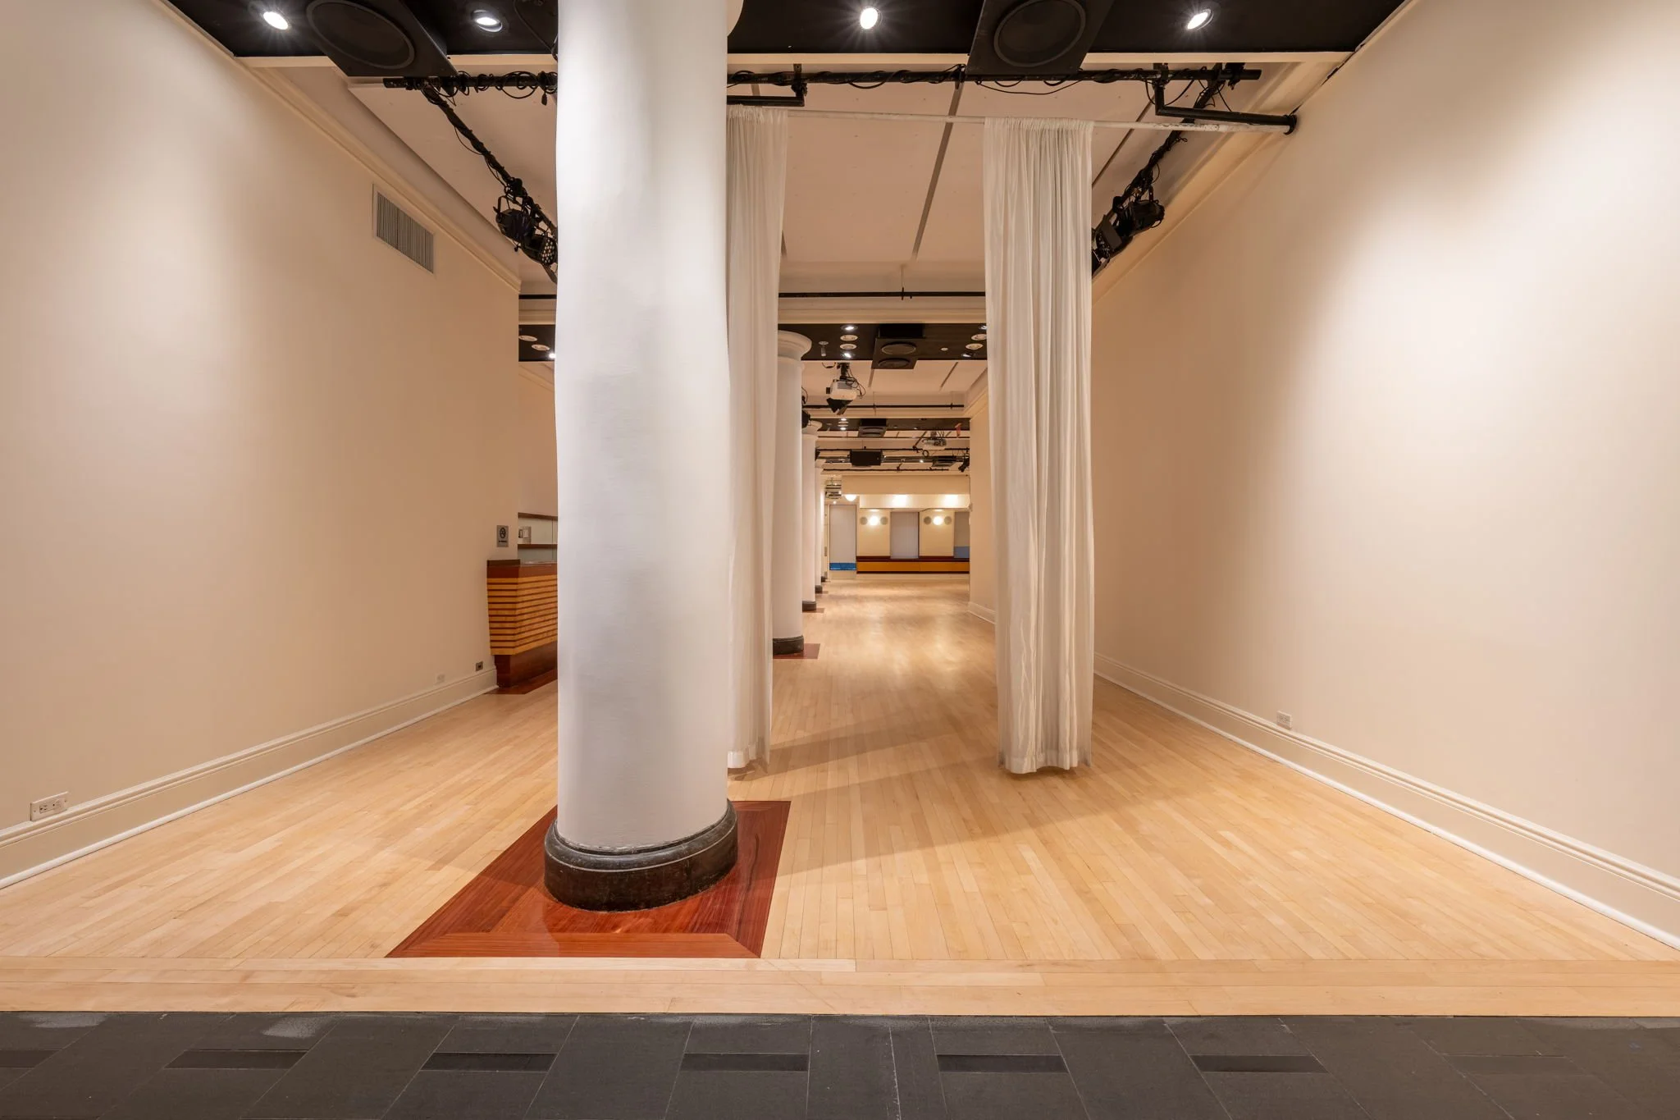
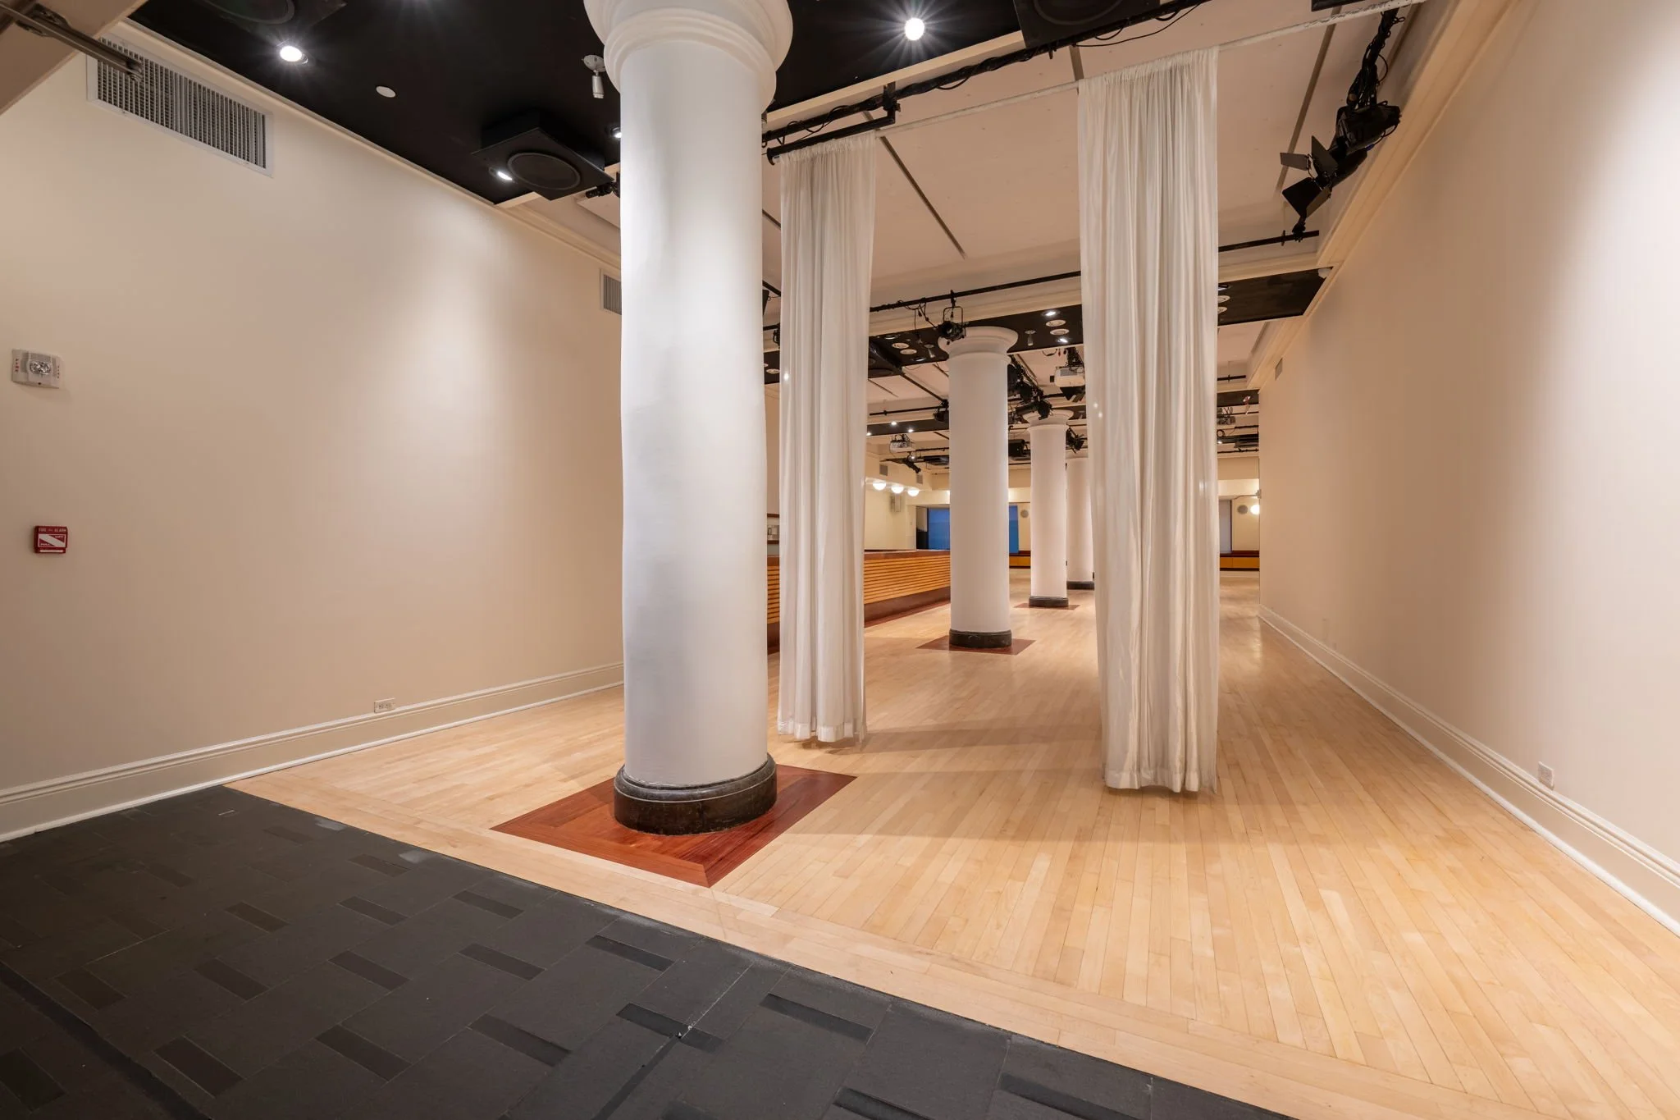
Empty performance or event stage with white curtains hanging from the ceiling, tall white columns, and wood flooring, with stage equipment visible at the top.  Clean and minimalistic appearance suitable for all types of events. View fullsize
Interior of a room with large white columns, black ceiling, white drapes hanging from ceiling tracks, hardwood floor, and ceiling-mounted lighting and audio equipment.  Clean and minimalistic appearance suitable for all types of events. View fullsize
Entryway between the street door and event space doors.  Clean and minimalistic appearance suitable for all types of events. View fullsize
Interior of a modern, well-lit space with white columns, wooden doors with round windows, and curtains hanging from a ceiling track.  Clean and minimalistic appearance suitable for all types of events. View fullsize
Event space in the heart of Chelsea. Clean and minimalistic appearance suitable for all types of events. View fullsize
Event space in the heart of Chelsea. Clean and minimalistic appearance suitable for all types of events. This was is perfect for a step and repeat. View fullsize
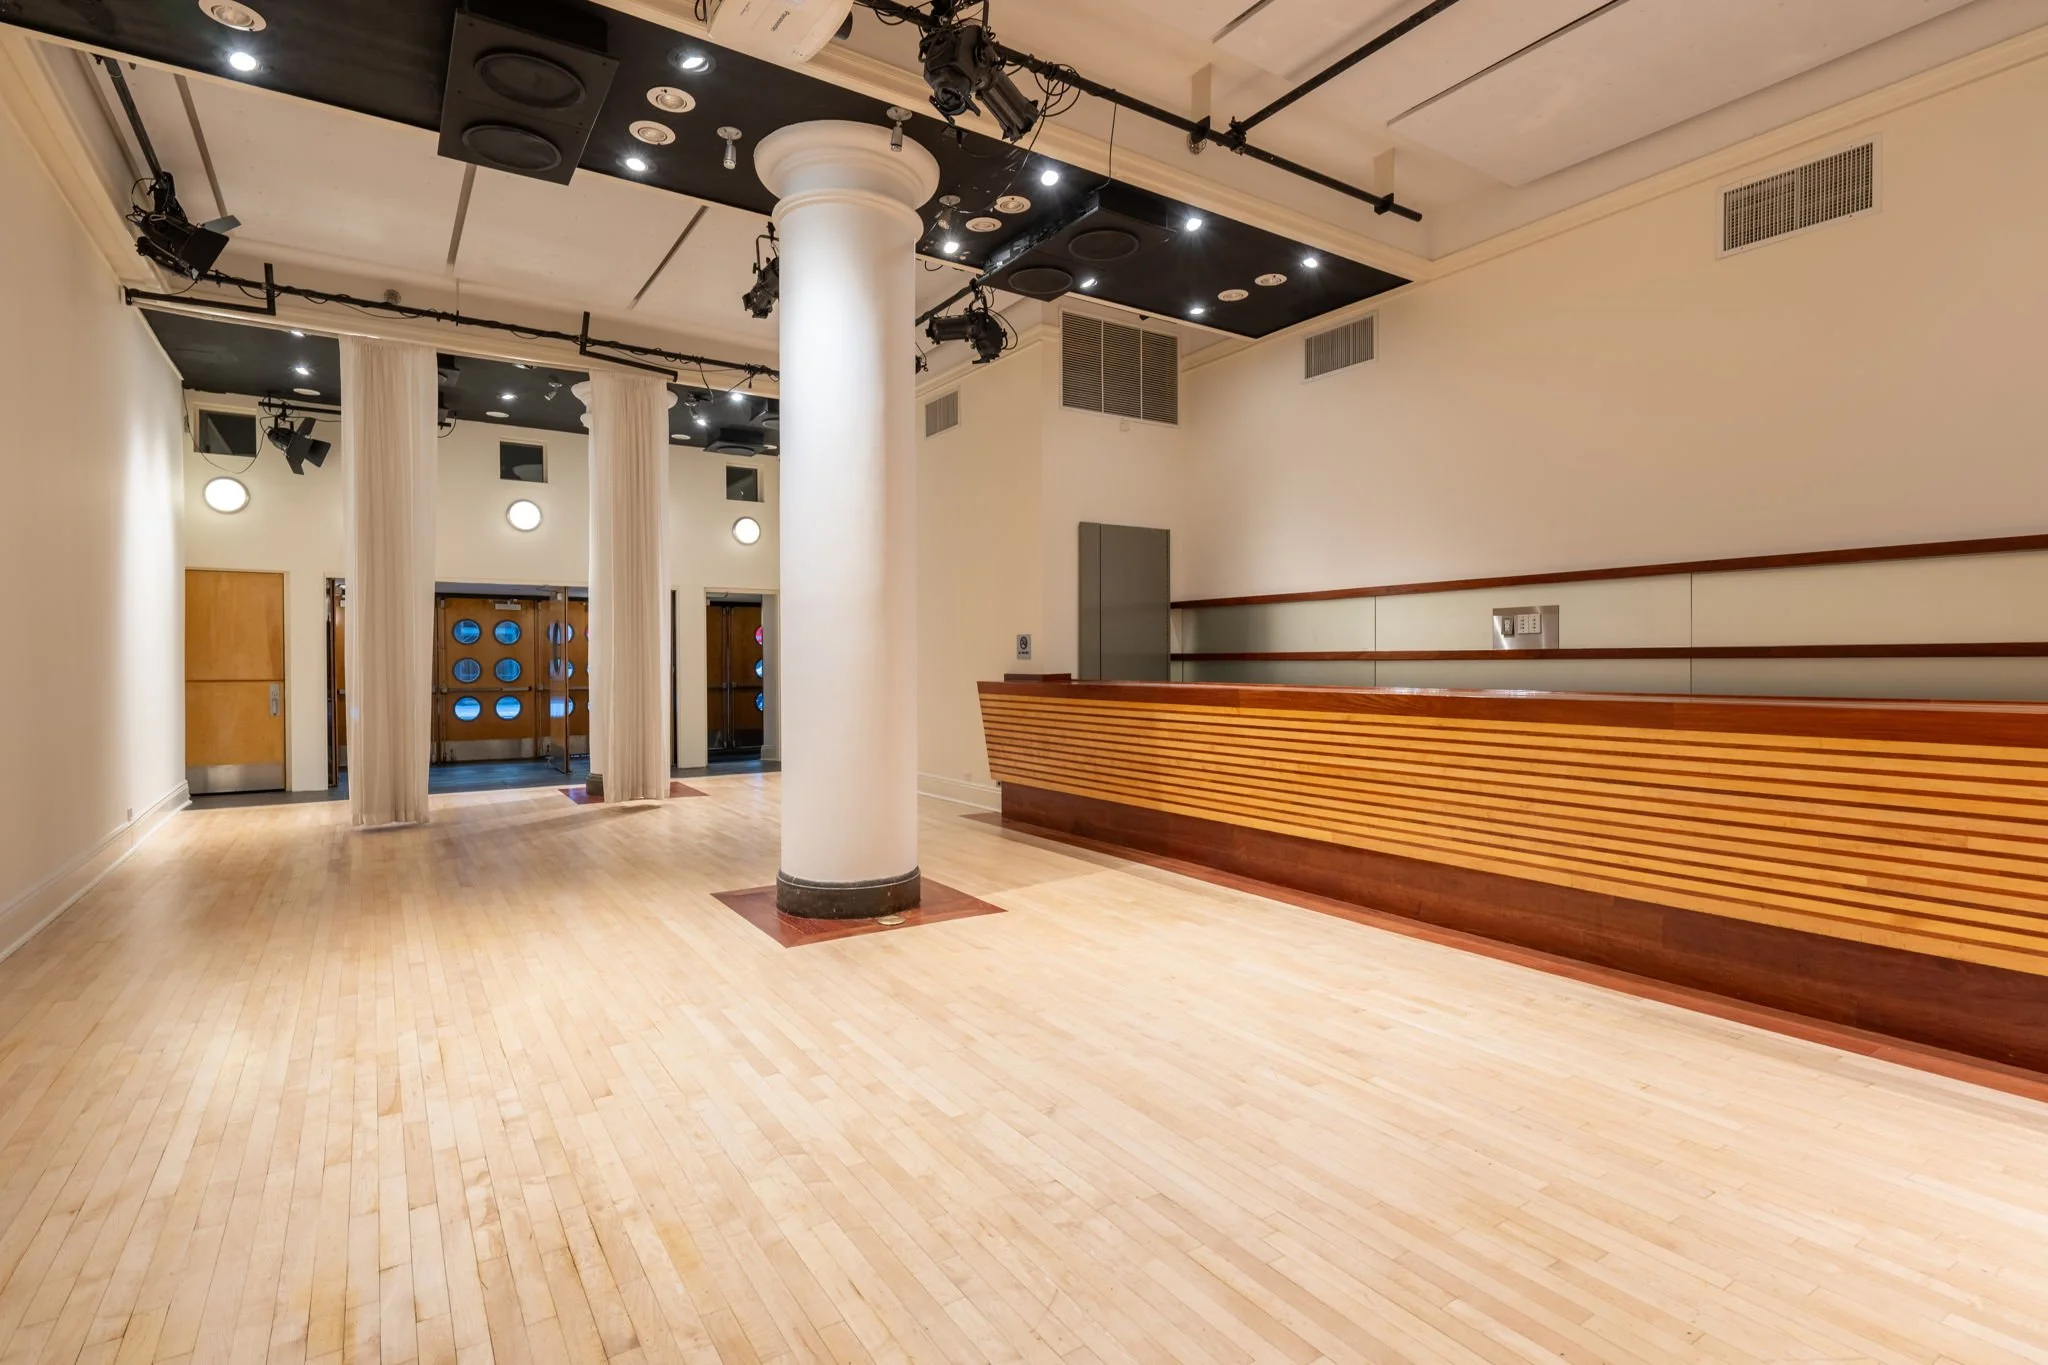
Empty indoor event space with light wood flooring, a white column, a reception desk with horizontal wood slats, high ceiling with black panels, mounted lights, speakers, curtains, and doors with circular windows. Event space in the heart of Chelsea. View fullsize
Event space in the heart of Chelsea. Clean and minimalistic appearance suitable for all types of events. View fullsize
Event space in the heart of Chelsea. Clean and minimalistic appearance suitable for all types of events with lighting and audio equipment. There are double doors with circular windows at the back. View fullsize
Empty room with wooden flooring, beige walls, white columns, and doors with circular windows. Ceiling has mounted lighting and sound equipment. Event space in the heart of Chelsea. Clean and minimalistic appearance suitable for all types of events. View fullsize
Event Space in the heart of Chelsea. Ceiling-mounted lights and equipment are visible, including black speakers and lighting fixtures. The room has a modern appearance with minimal furnishings and a door with a blue window in the background. View fullsize
Event space in the heart of Chelsea with light wood flooring, beige walls, white curtains, and wooden double doors with circular windows. Clean and minimalistic appearance suitable for all types of events. View fullsize
Indoor event space in the heart of Chelsea with white columns, wood flooring, and ceiling lighting and audio equipment. Clean and minimalistic apperance suitable for all types of events. View fullsize
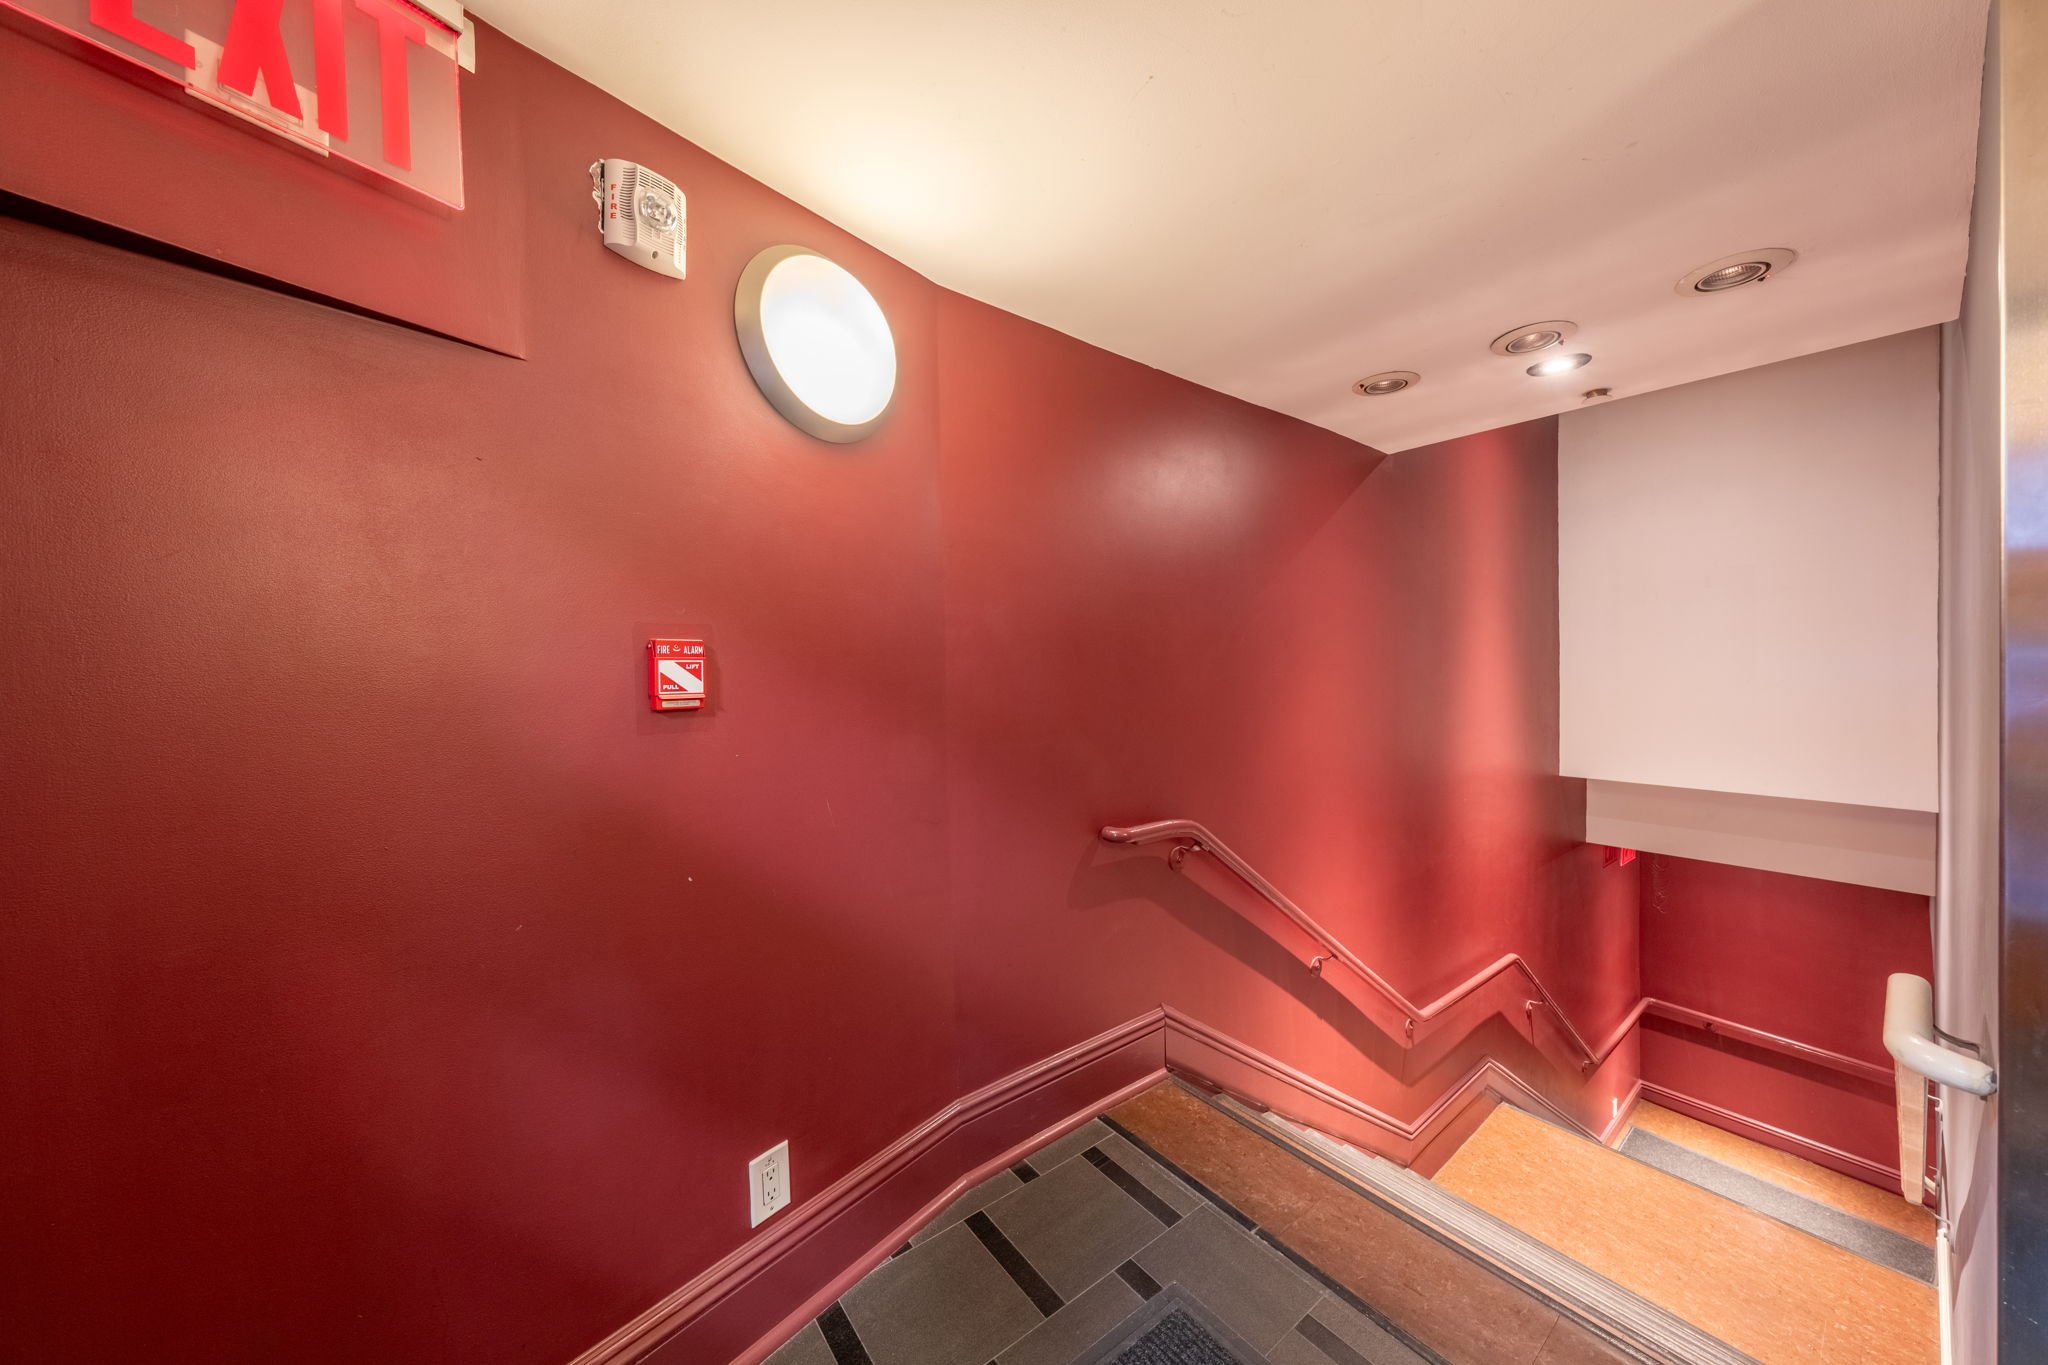
Staircase leading down stairs to enter a private theater in the heart of Chelsea. View fullsize
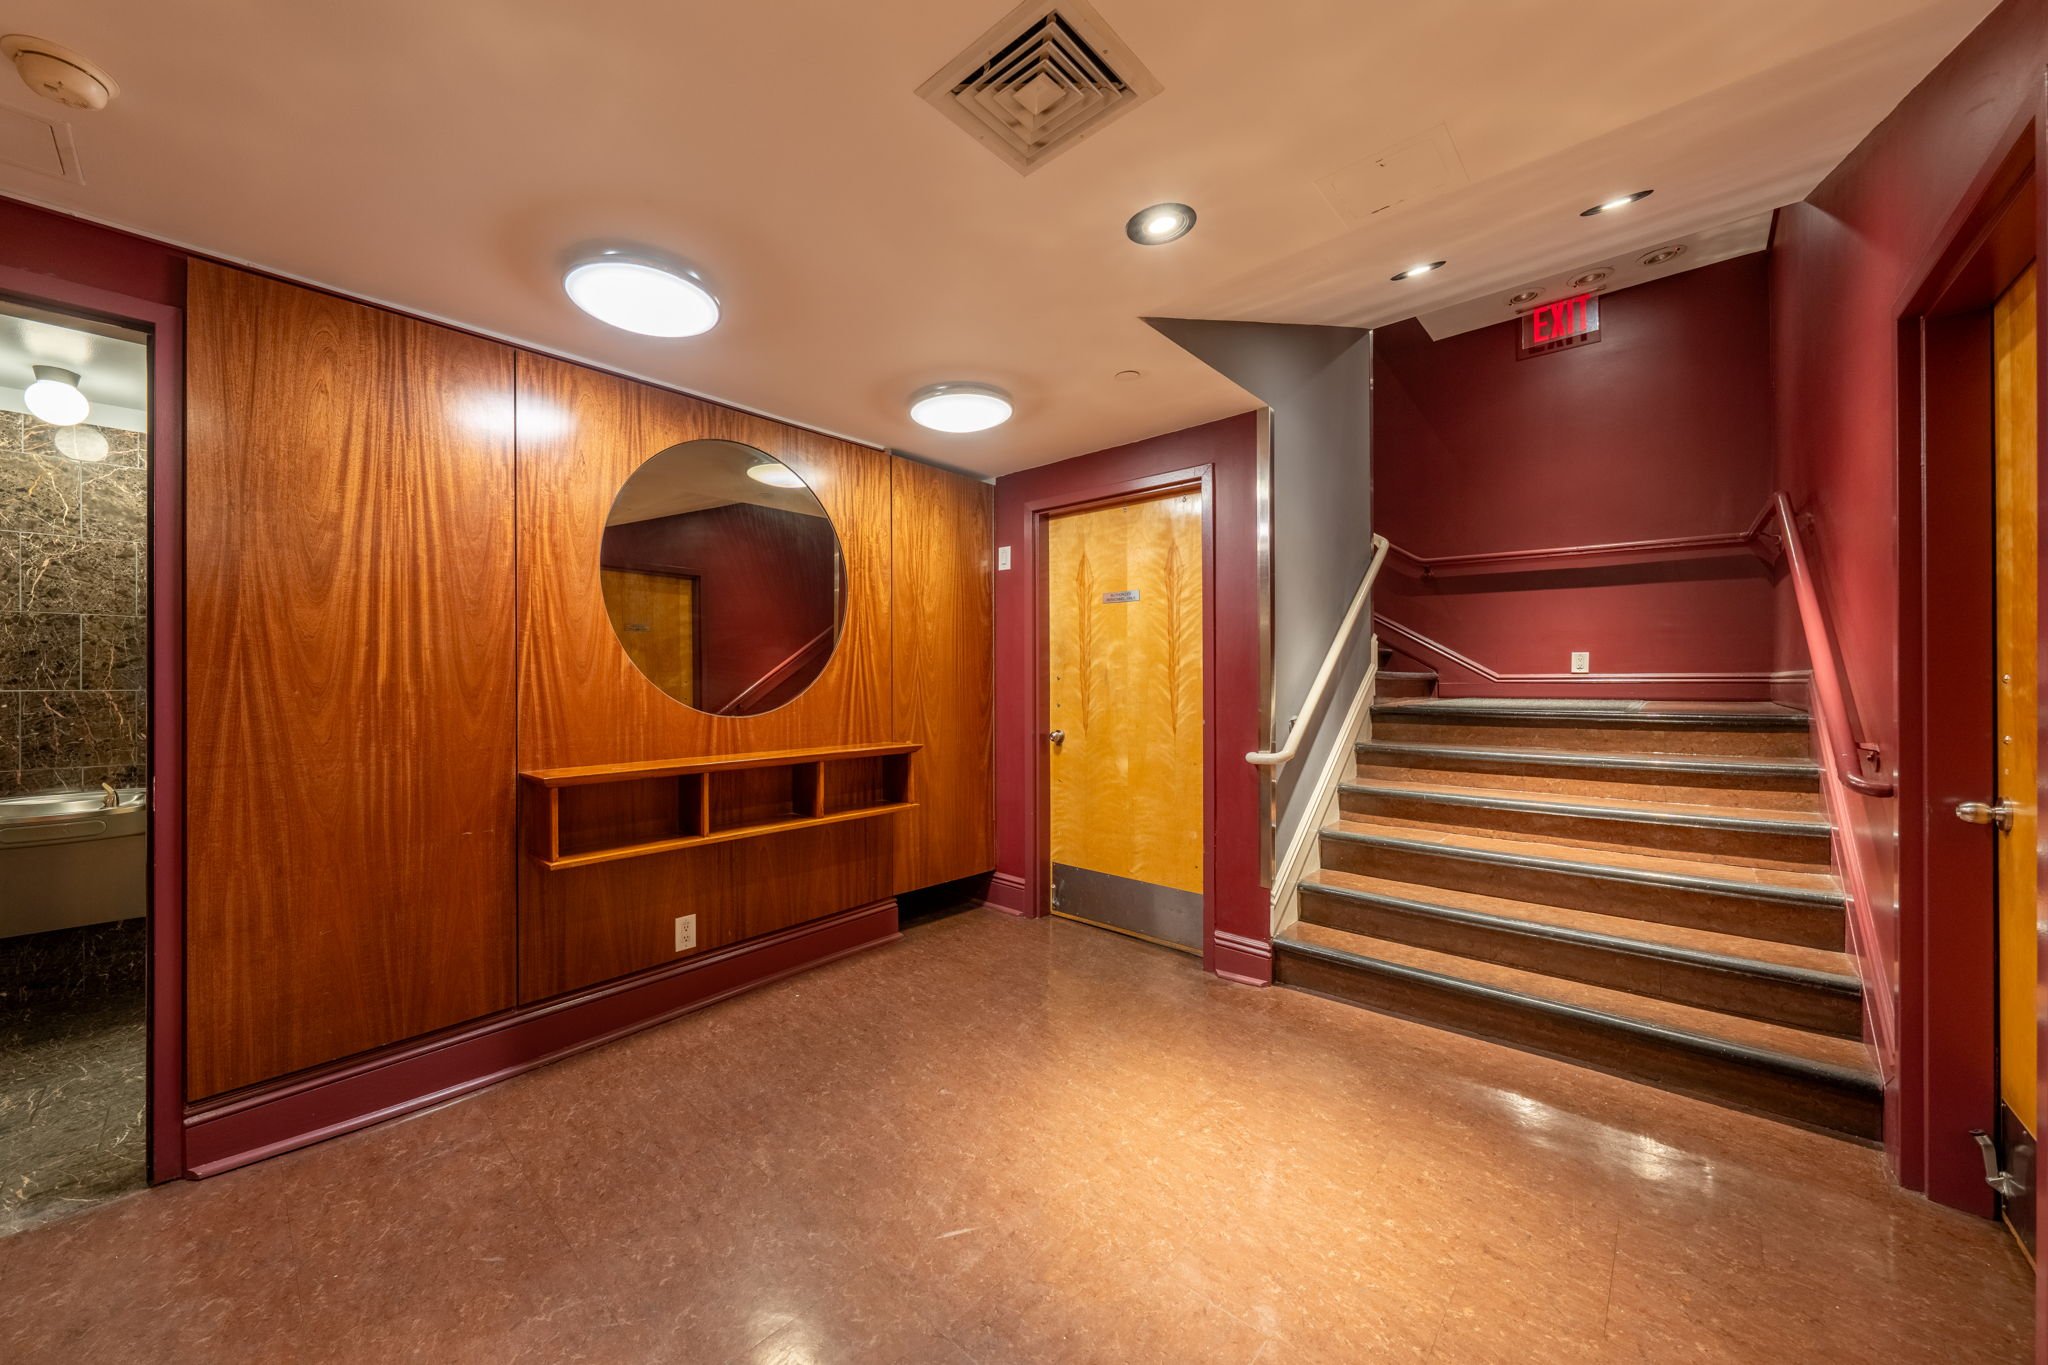
Lobby entrance to a private theater in the heart of Chelsea. View fullsize
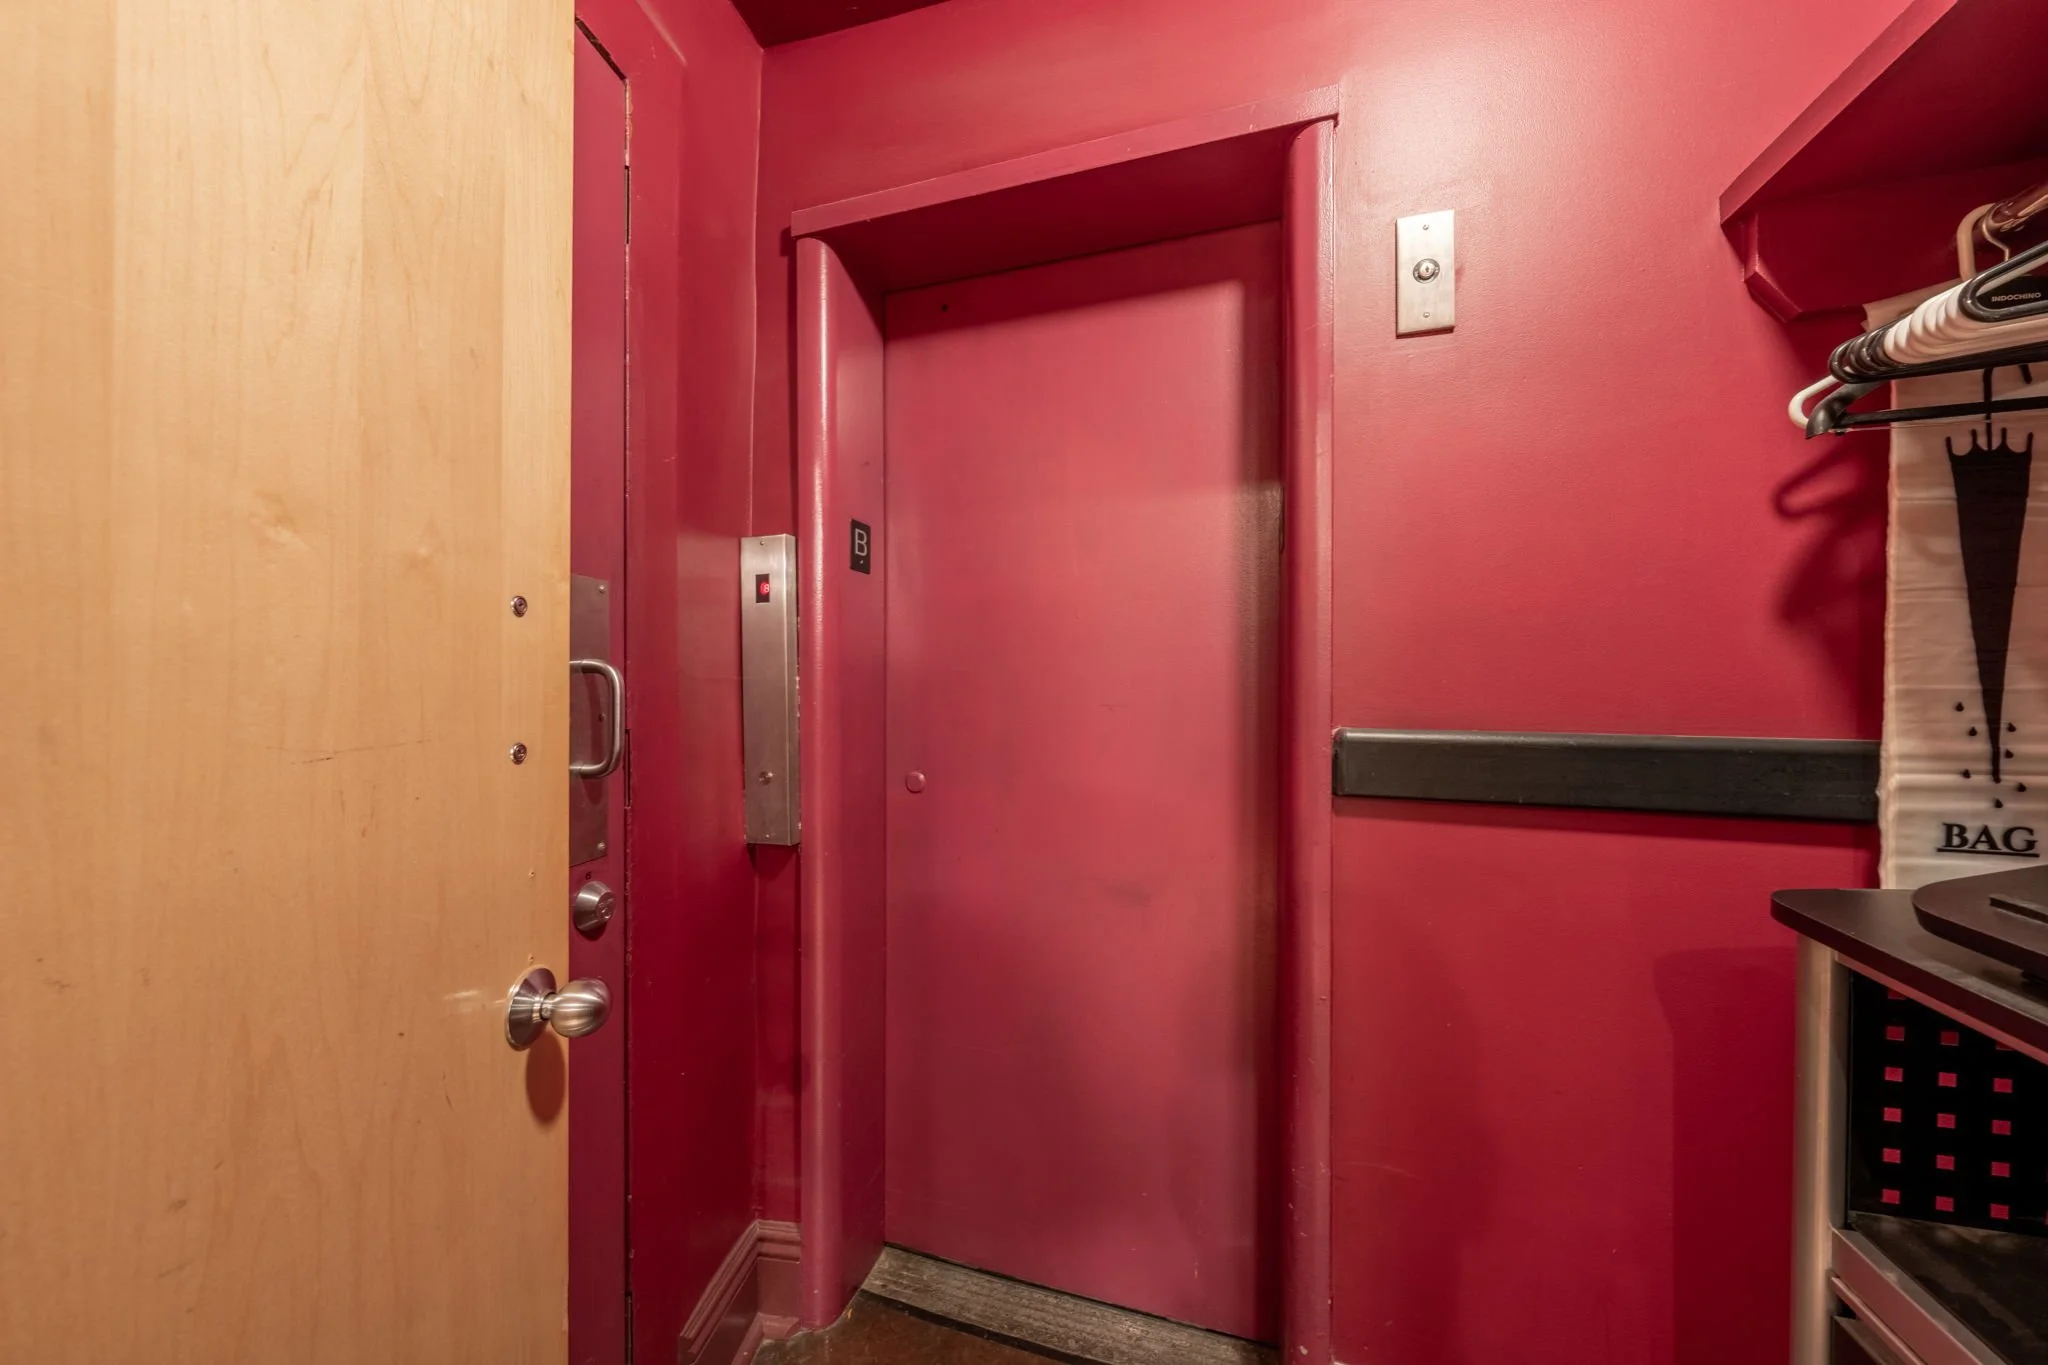
ADA Compliant elevator to a private theater in the heart of Chelsea View fullsize
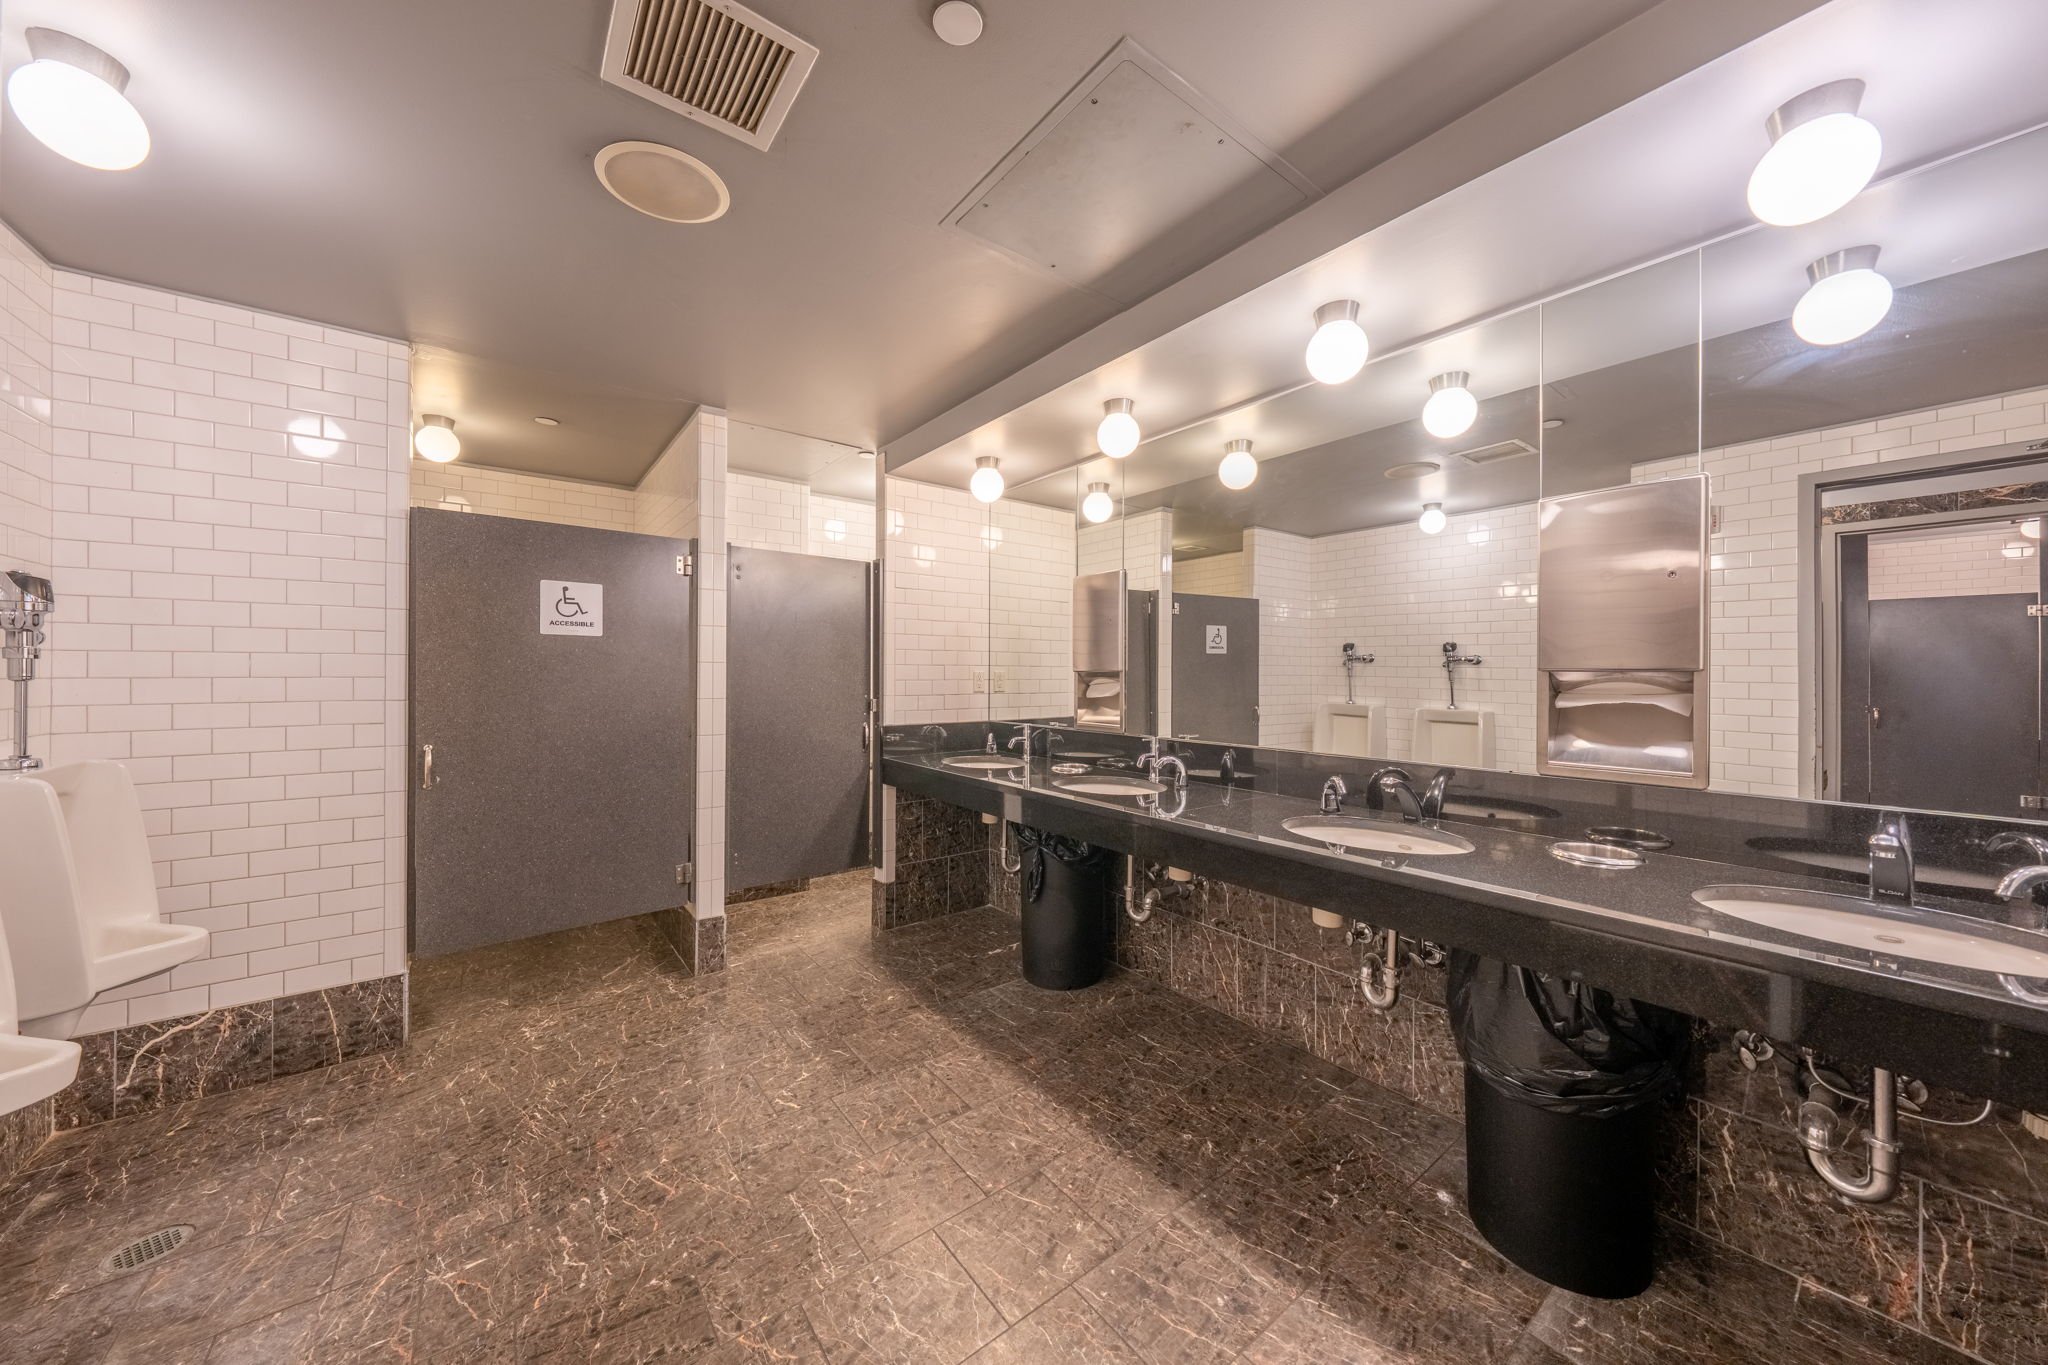
Men and Women's restroom inside a private movie theater in the heart of Chelsea. Restrooms are ADA compliant. View fullsize
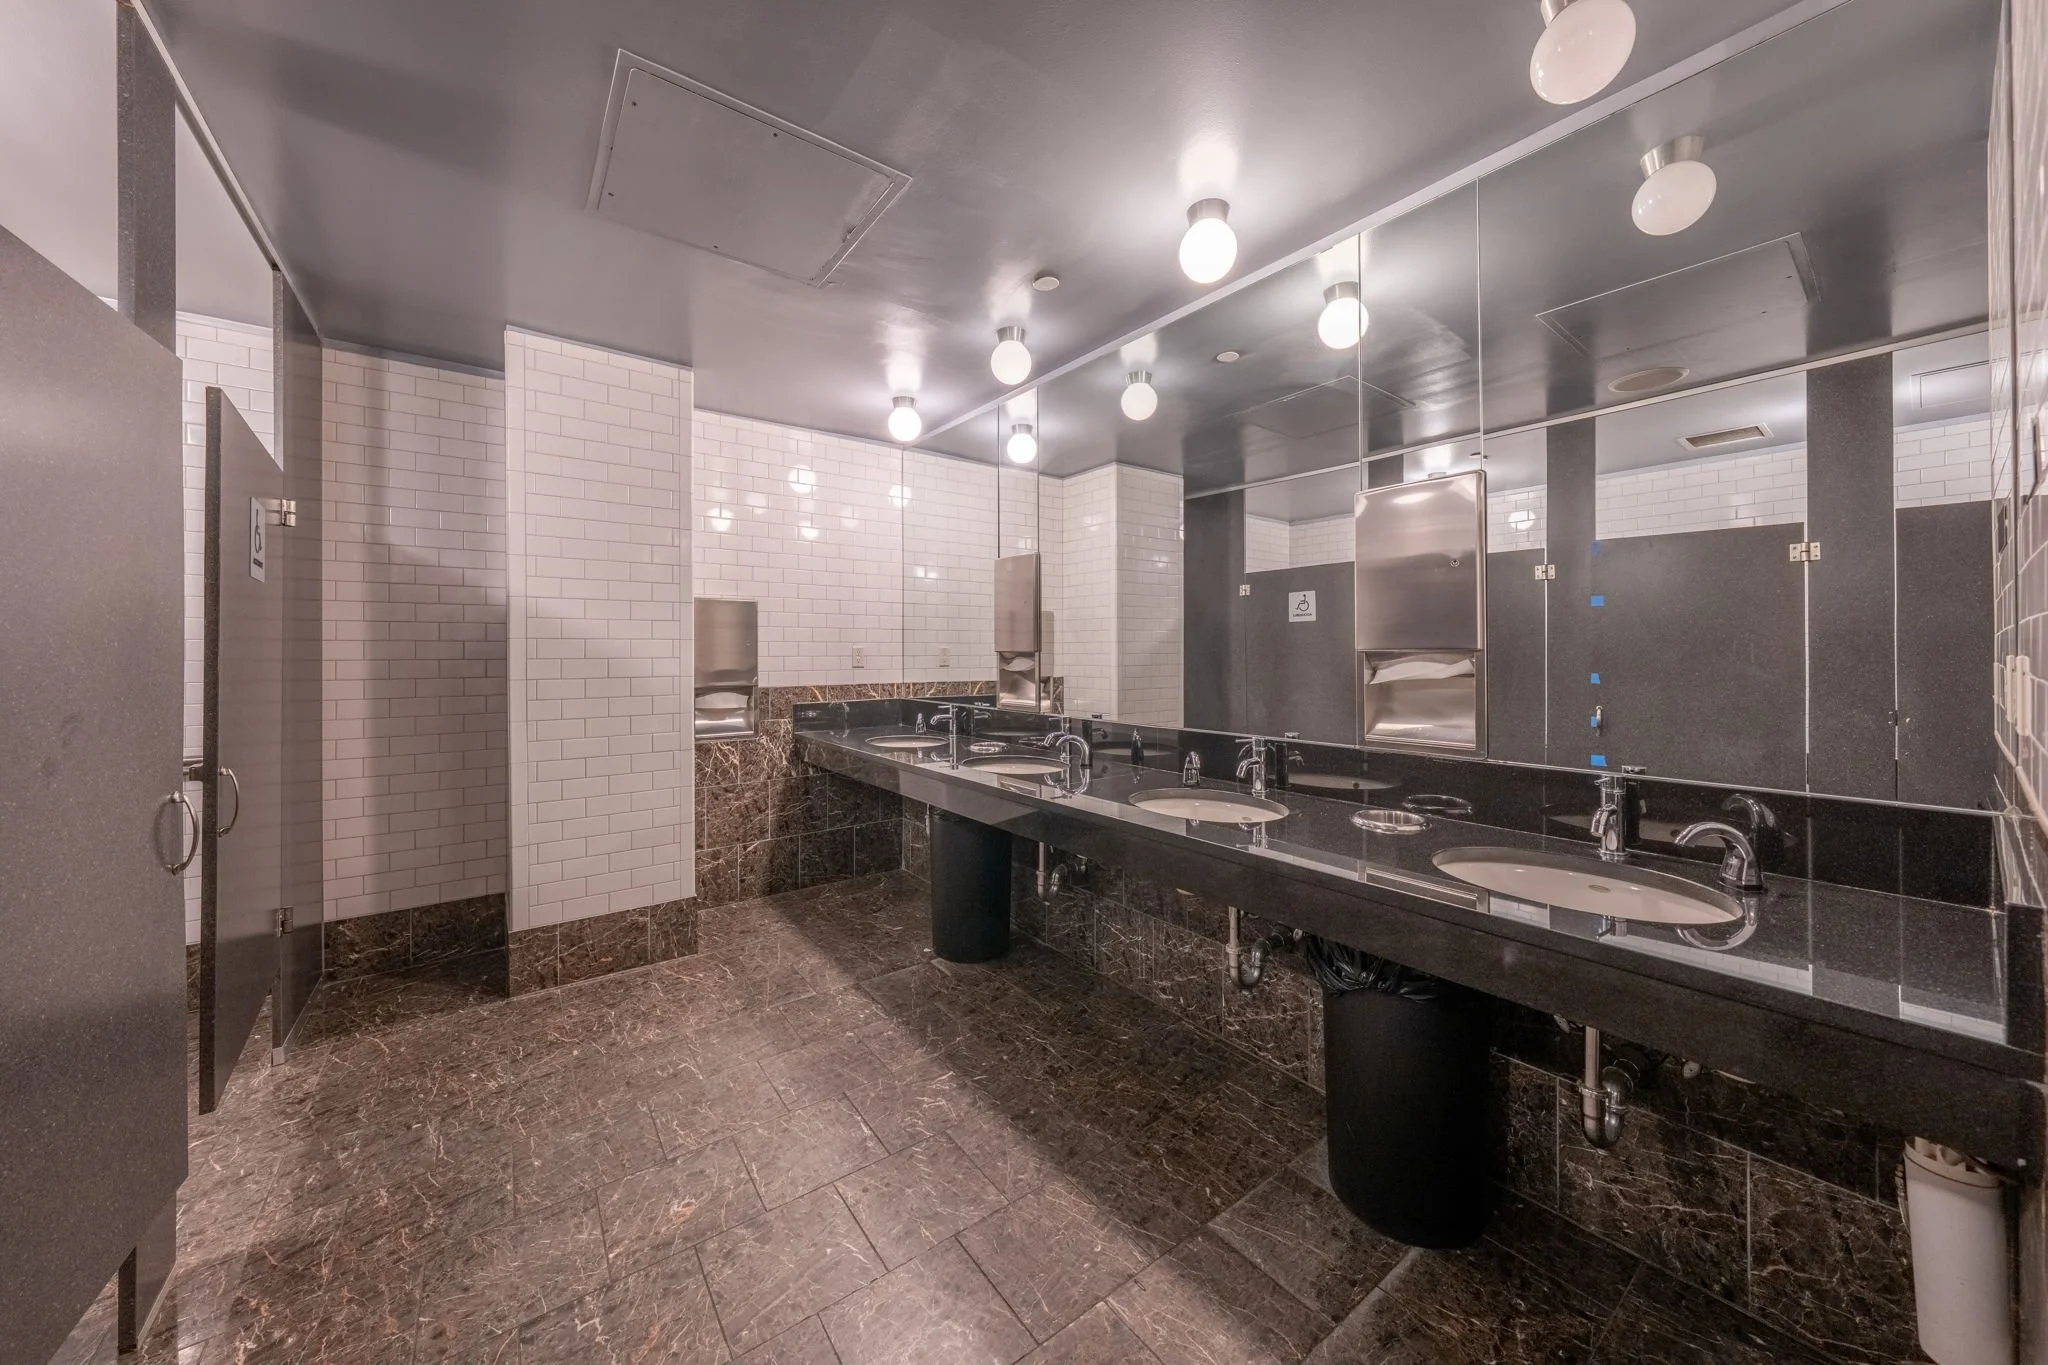
Private restrooms with multiple sinks, large mirrors, white tiled walls, brown marble flooring, and stall doors. Private Theater in the heart of Chelsea. View fullsize
Private restroom with white tiled walls, a row of sinks with black countertops, mirrors, and bright overhead lighting. Restrooms are ADA compliant. View fullsize
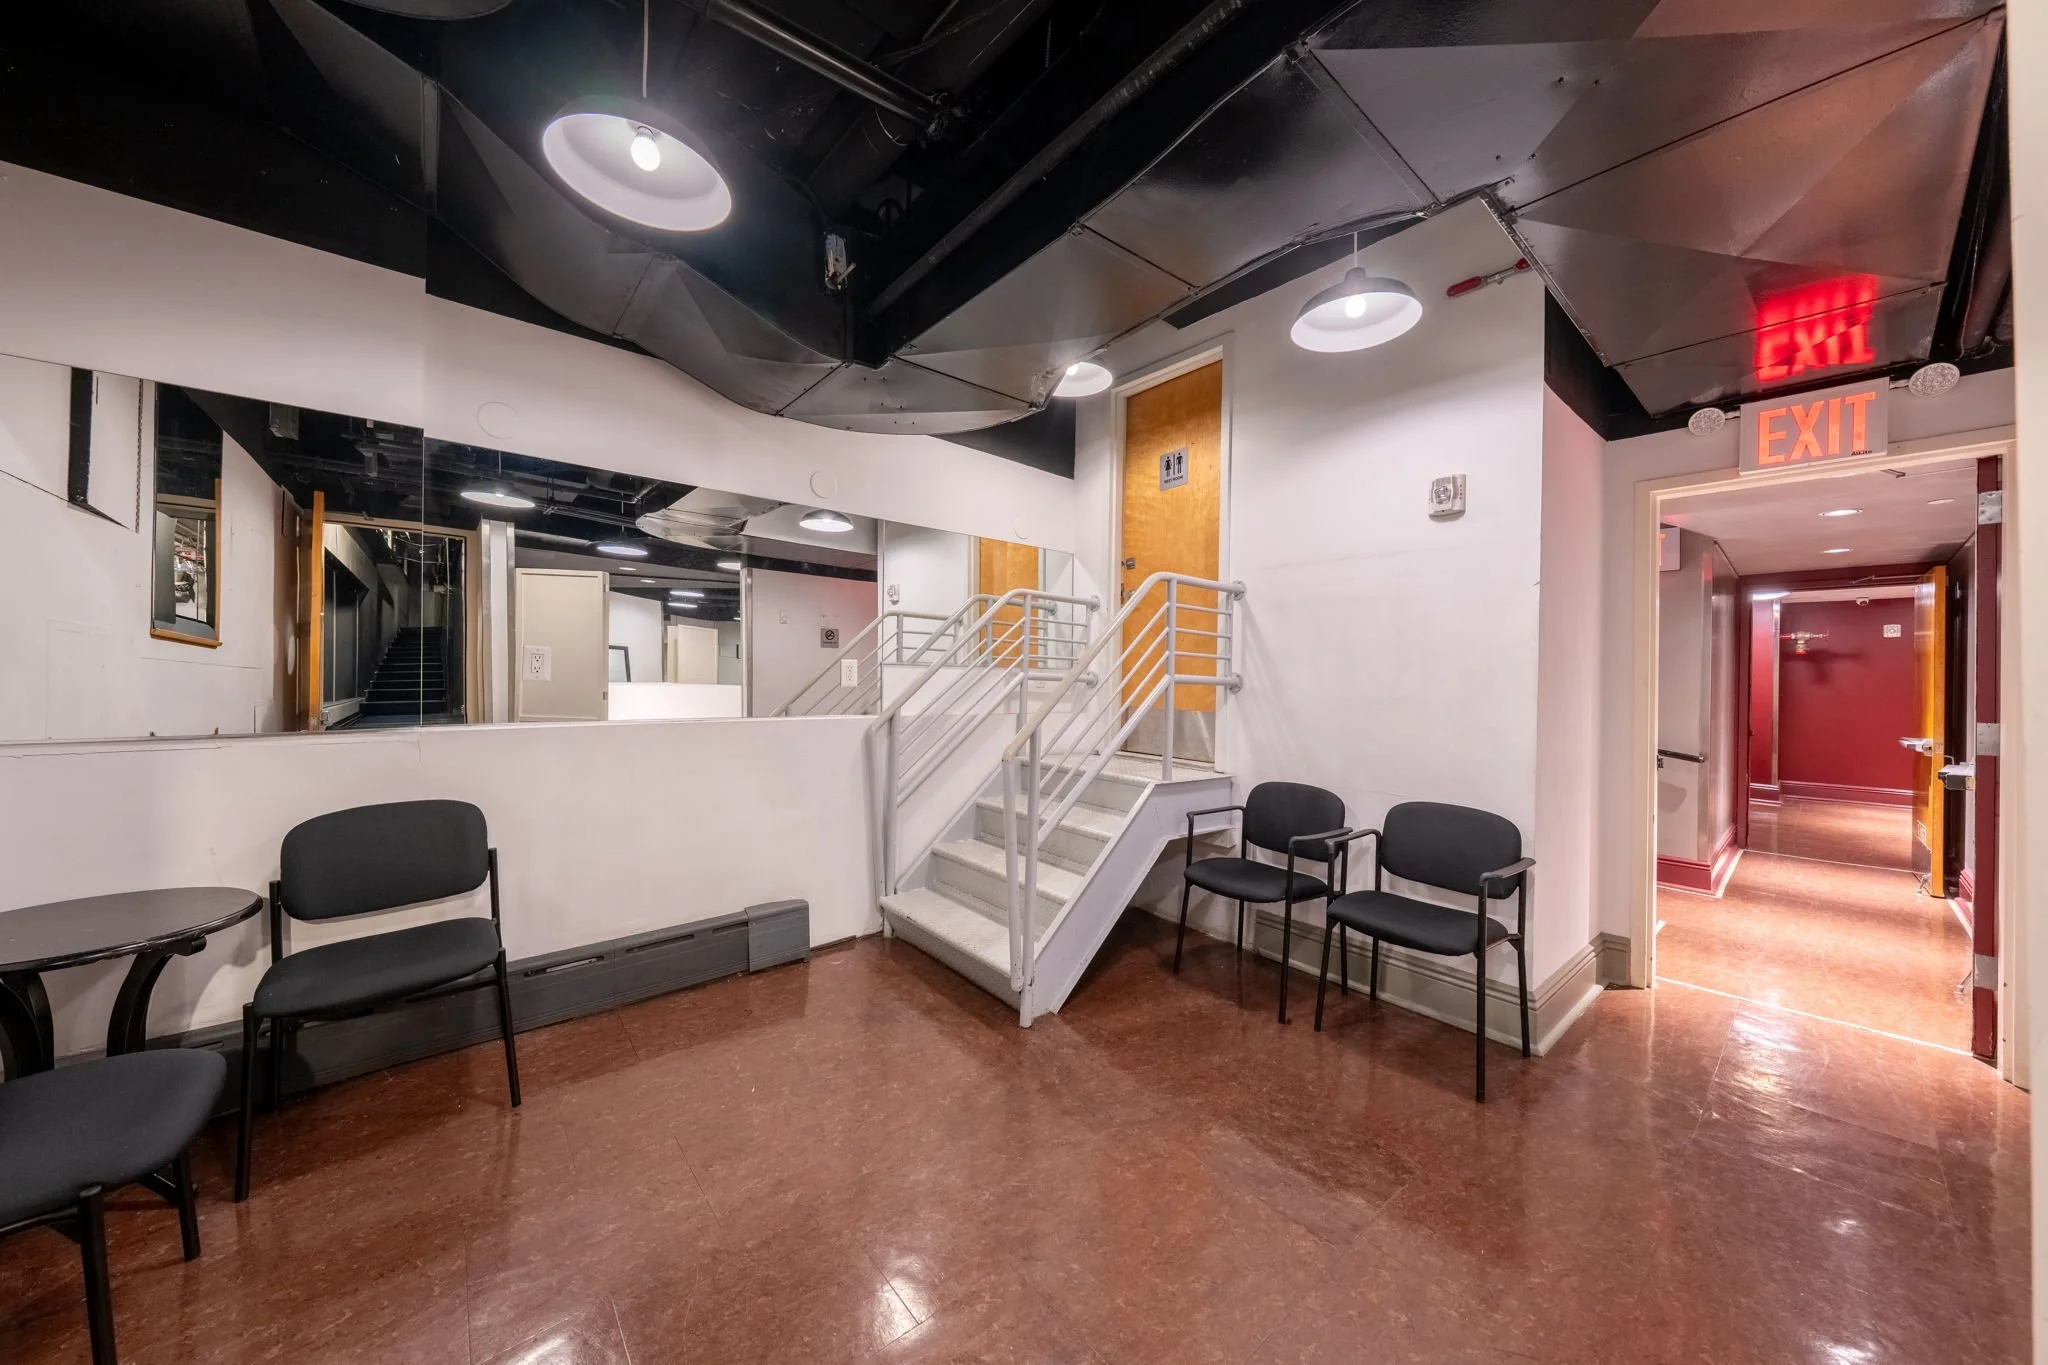
Small reception hall inside a private movie theater in the heart of Chelsea. Clean and minimalistic apperance suitable for all types of events. View fullsize
Small reception hall inside a private theater in the heart of Chelsea. Clean and minimalistic apperance suitable for all types of events. Open to all events for the theater and move production. View fullsize
Interior of a green room located inside a private movie theater in the hear of Chelsea. Clean and minimalistic. Private restroom inside. View fullsize
A modern waiting room with white couch, tall mirror, potted plant, and black ceiling with recessed lighting located in a green room within a private theater located in the heart of Chelsea. View fullsize
Green room located within a private theater in the heart of Chelsea. Clean and minimalistic theater open to all theater and movie production events as well as corporate summits and TED talks. View fullsize
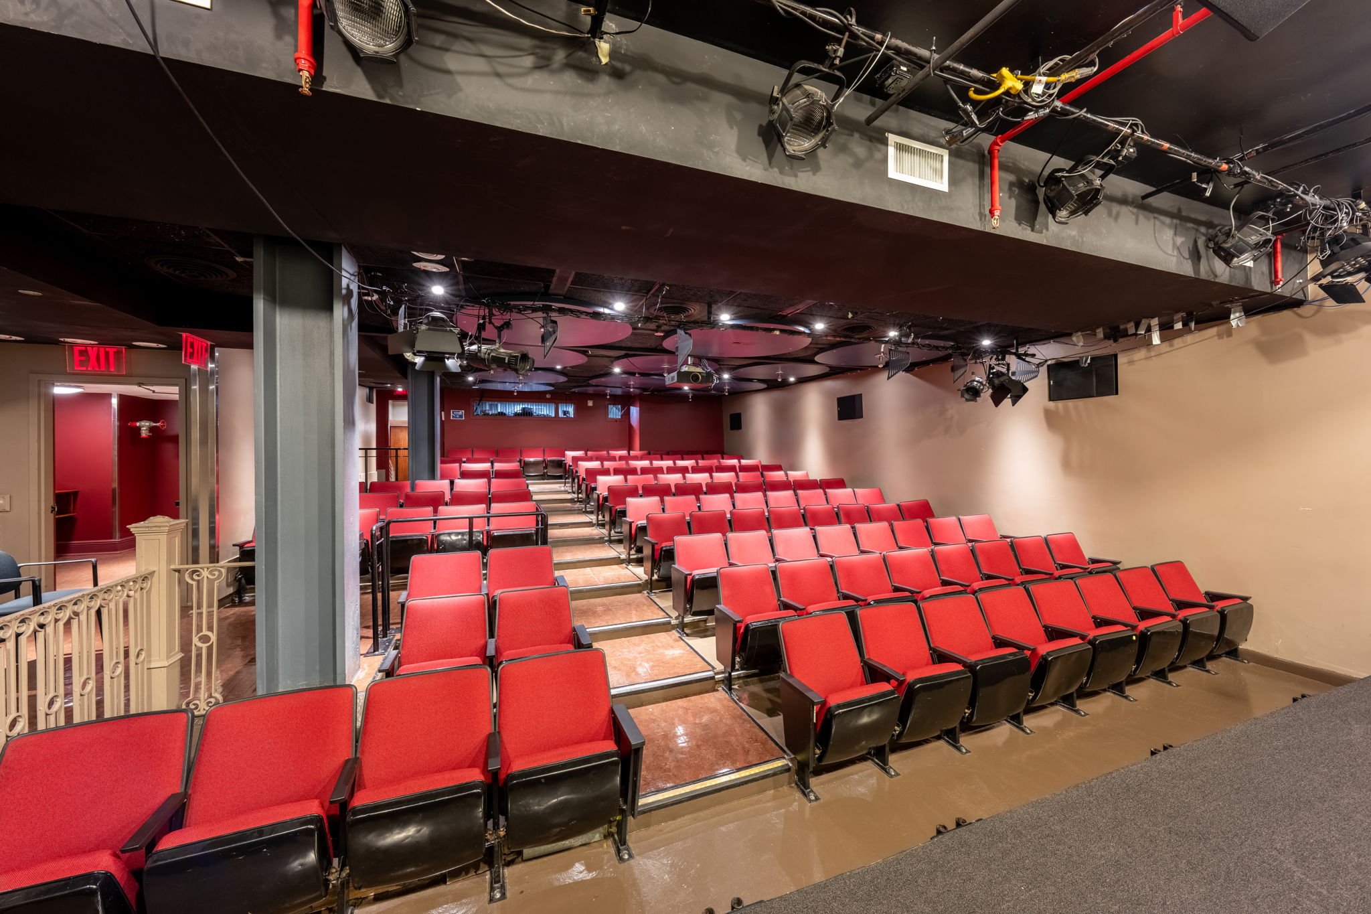
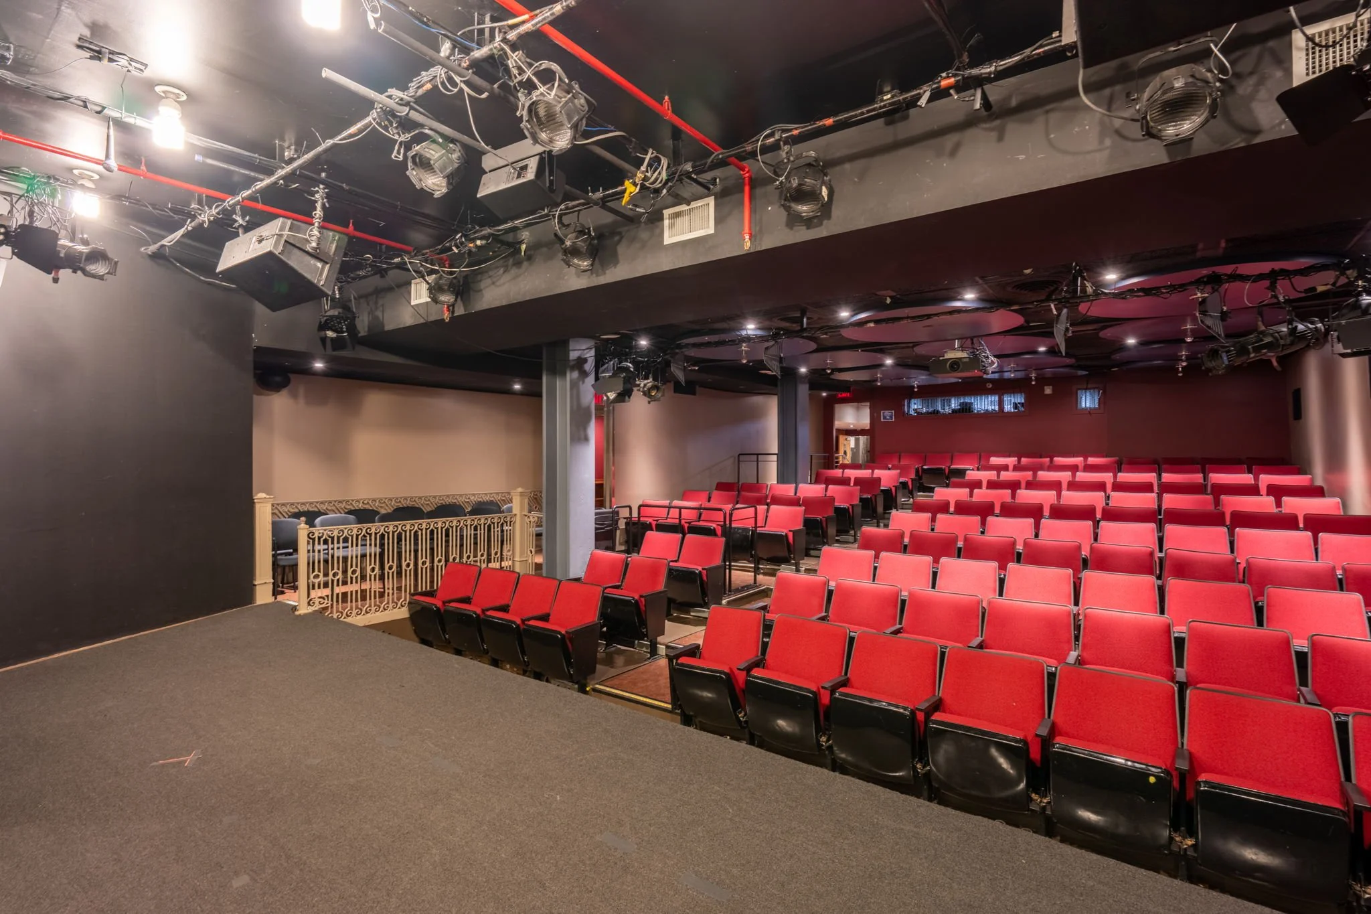
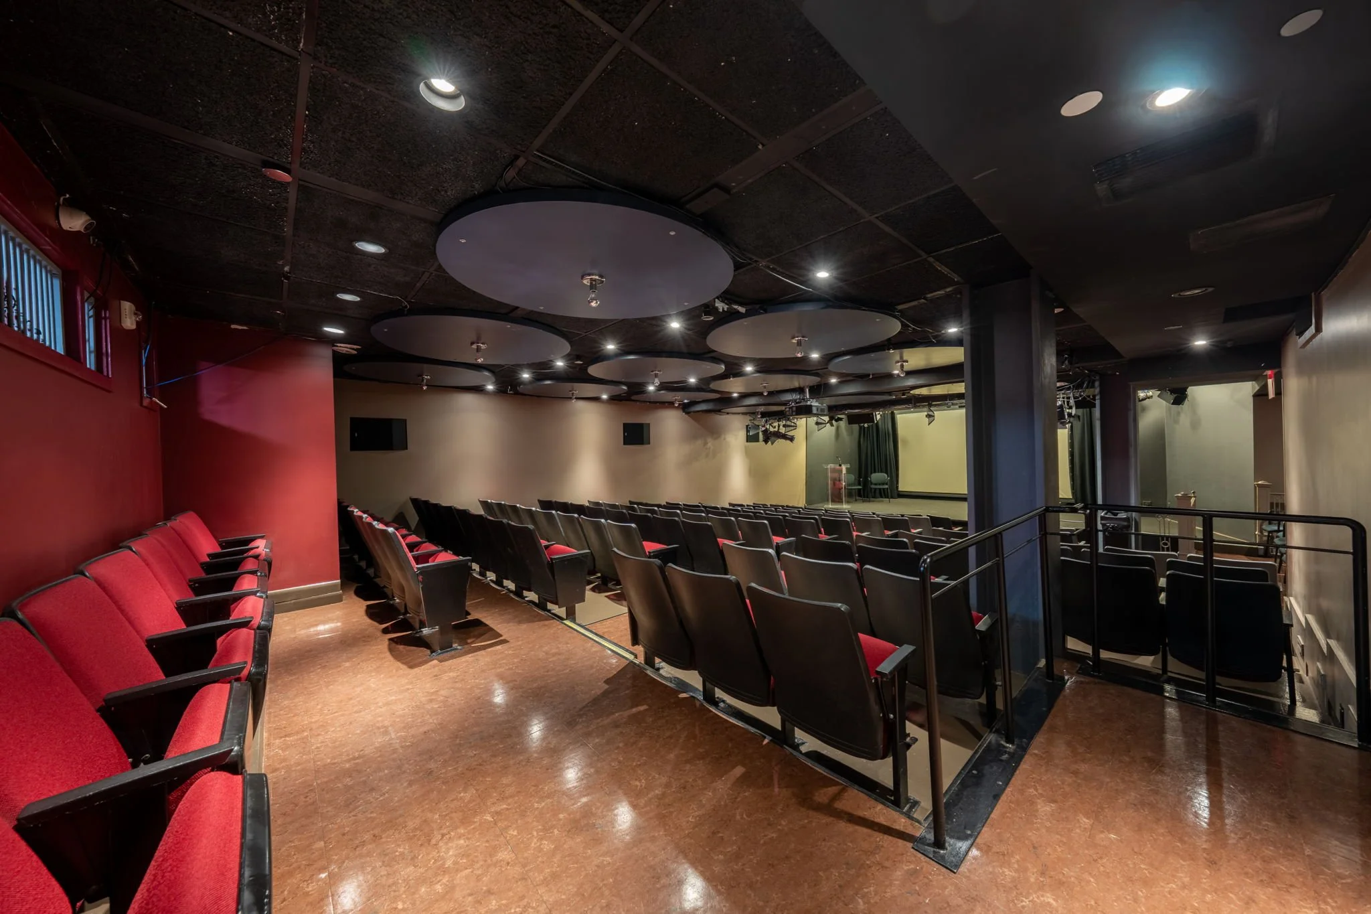
A 140 seaat theater or lecture hall with red seats, a beige wall, and a black ceiling with stage lighting and equipment mounted above. Private theater located in the heart of Chelsea. View fullsize
Private theater in the heart of Chelsea with rows of red chairs arranged in a tiered seating pattern. The ceiling has stage lighting and equipment, including spotlights and ventilation vents. Suitable for all types of production, theater & corporate. View fullsize
Private theater in the heart of Chelsea. Suitable for all types of production, theater and corporate events. View fullsize
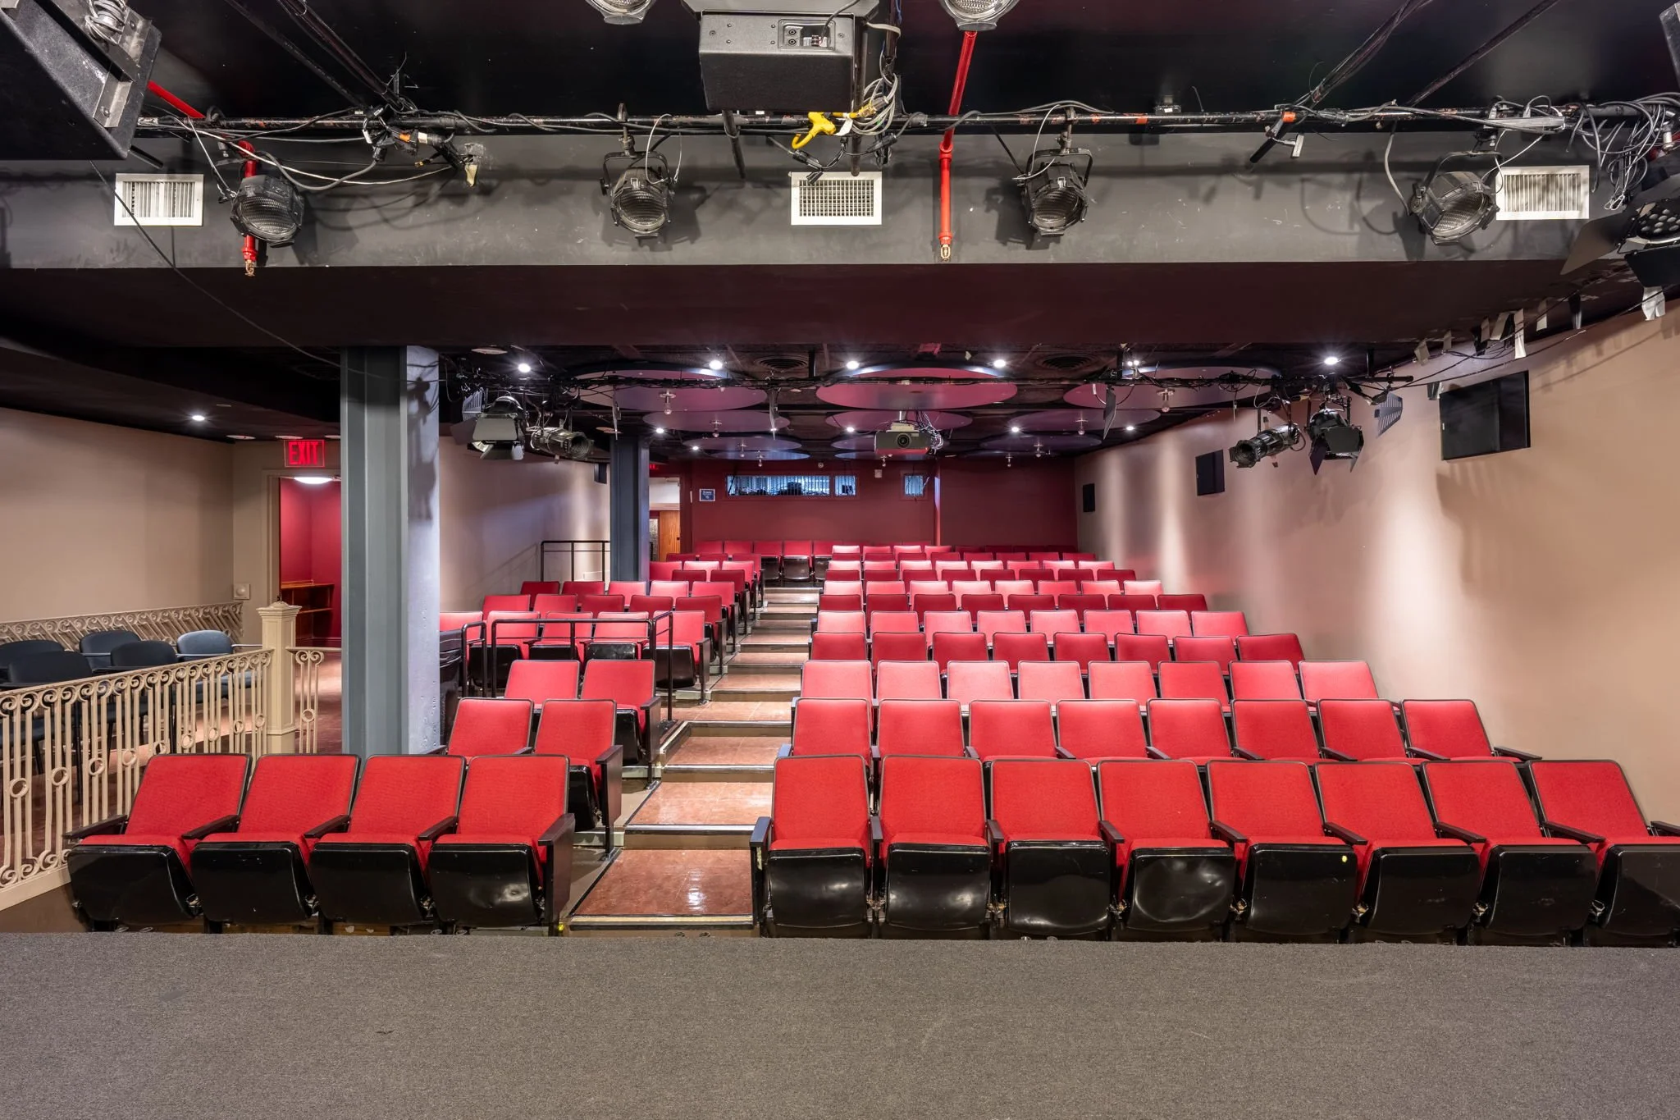
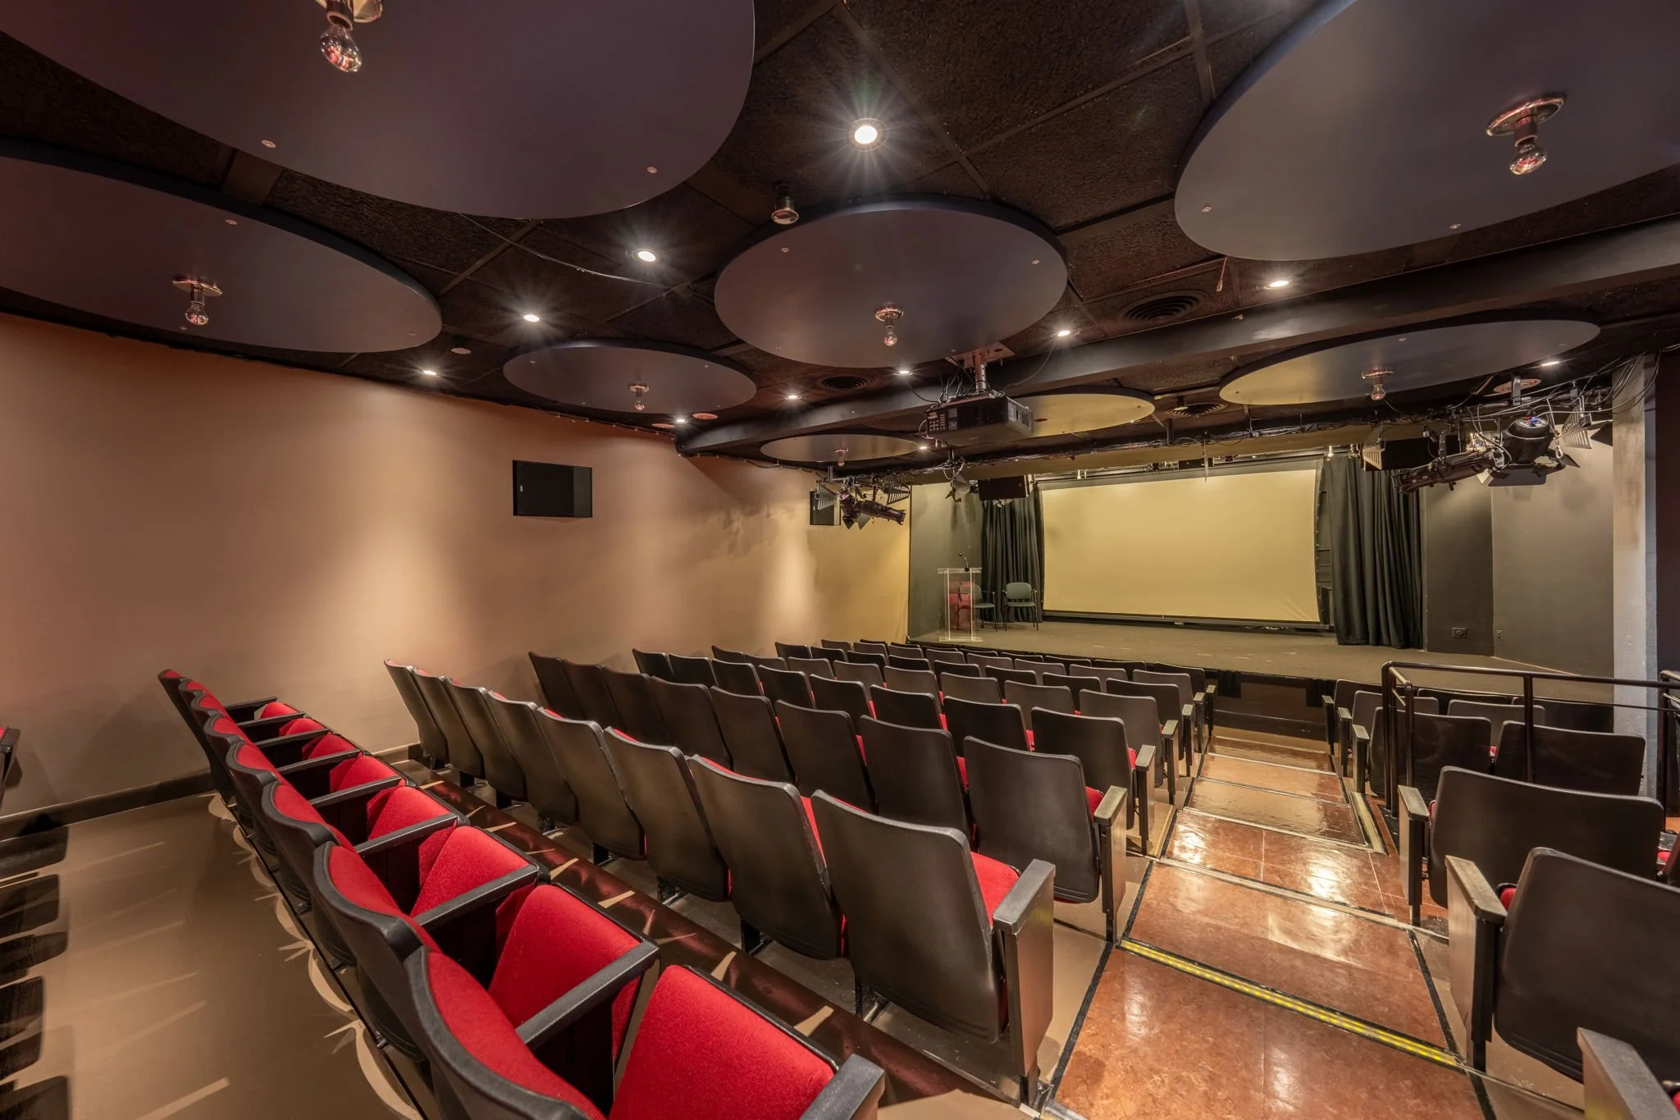
Private theater in the heart of Chelsea with rows of red seats, black armrests, and a tan wall on the right side. The ceiling has circular purple acoustic panels with small lights, a projector, and a black speaker. View fullsize
Private theater in the heart of Chelsea. Clean and minimalistic, suitable for any type of theater event, produciton company or corporate presentation. 140 seats. View fullsize
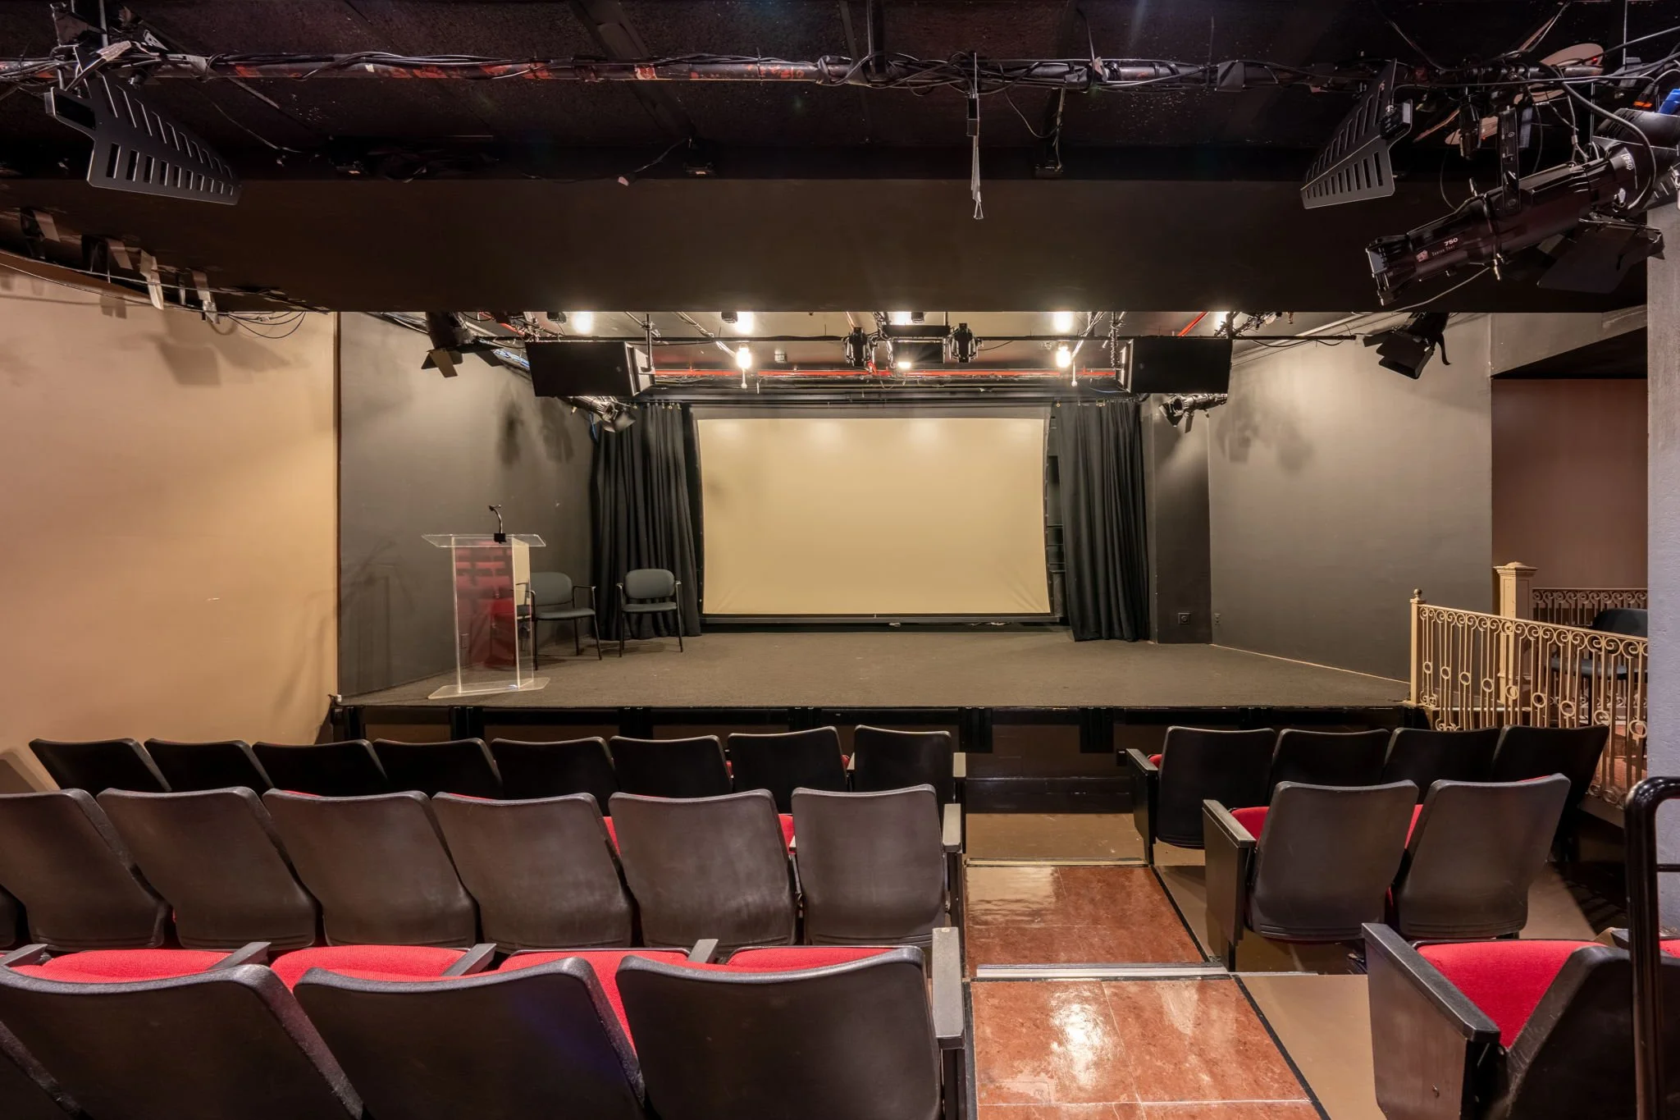
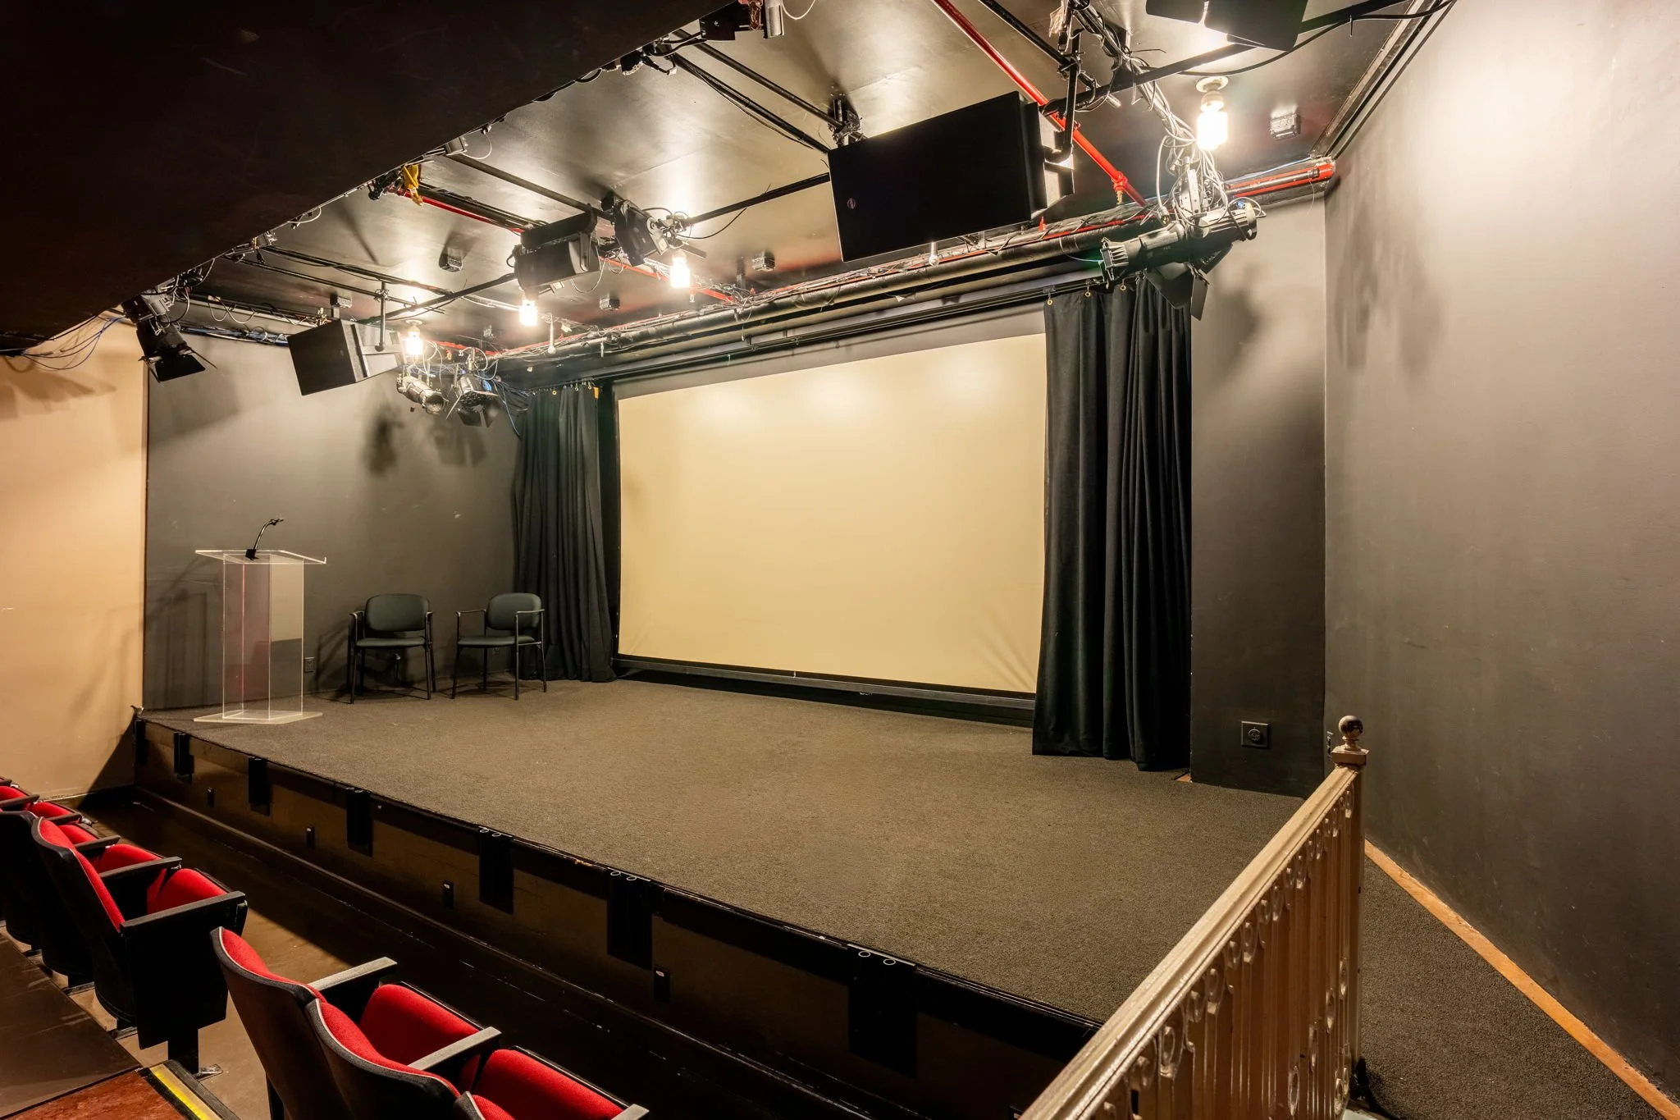
A 140 theater with a stage, black curtains, and a large projection screen. There is professional lighting and audio equipment overhead. Located in the heart of Chelsea. View fullsize
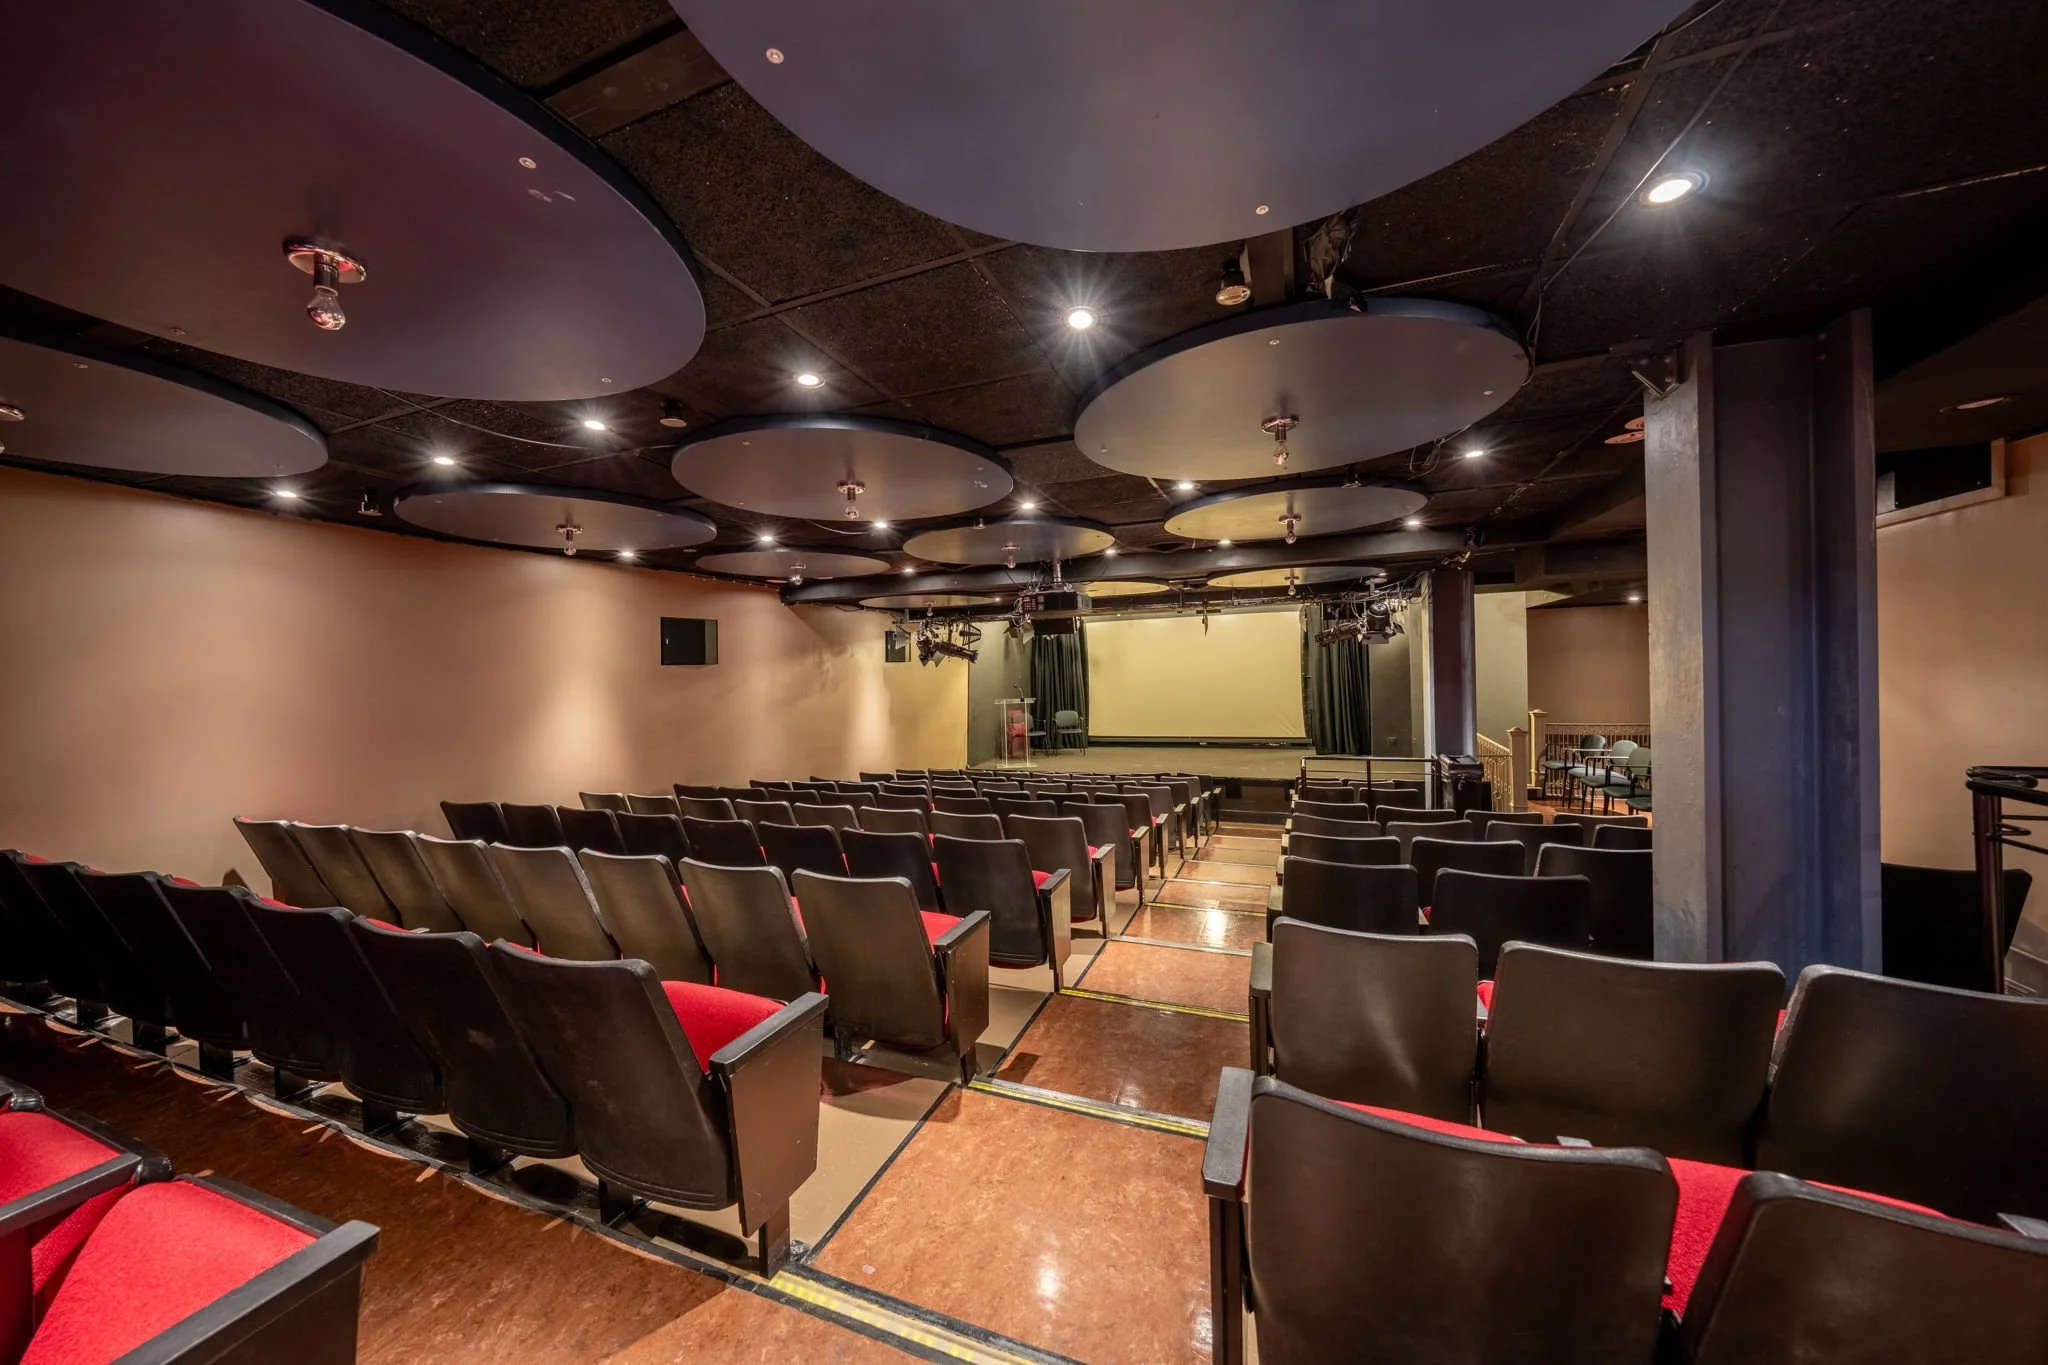
A 140 seat private theater in the heart of Chelsea. The ceiling has round black panels with spotlights, and there are professional stage lights and equipment on either side of the stage. View fullsize
Private theater in the heart of Chelsea with rows of red and black seats facing a stage area with a large blank screen. The ceiling has black panels and round decorative acoustic elements with spotlights. View fullsize
A private theater in the heart of Chelsea, clean and minimalistic. Perfect for any theater event, documentary screening or movie production as well as any corporate meetings and presentations. View fullsize
VIP / ADA compliant section located within a private theater in the heart of Chelsea. View fullsize
Private theater in the heart of Chelsea. Clean, ADA compliant, and minimalistic. Perfect for any theater event, documentary screening or movie production as well as any corporate meetings and presentations. View fullsize
Theater stage with a large screen, black curtains, and chairs for speakers, surrounded by dim lighting and technical equipment overhead. Private theater located in the heart of Chelsea. View fullsize
Private indoor theater or presentation room with a stage, black curtains, and rows of red and black seats facing the stage. There are hanging ceiling lights, speakers, and electronic equipment above the stage. Located in the heart of Chelsea. View fullsize
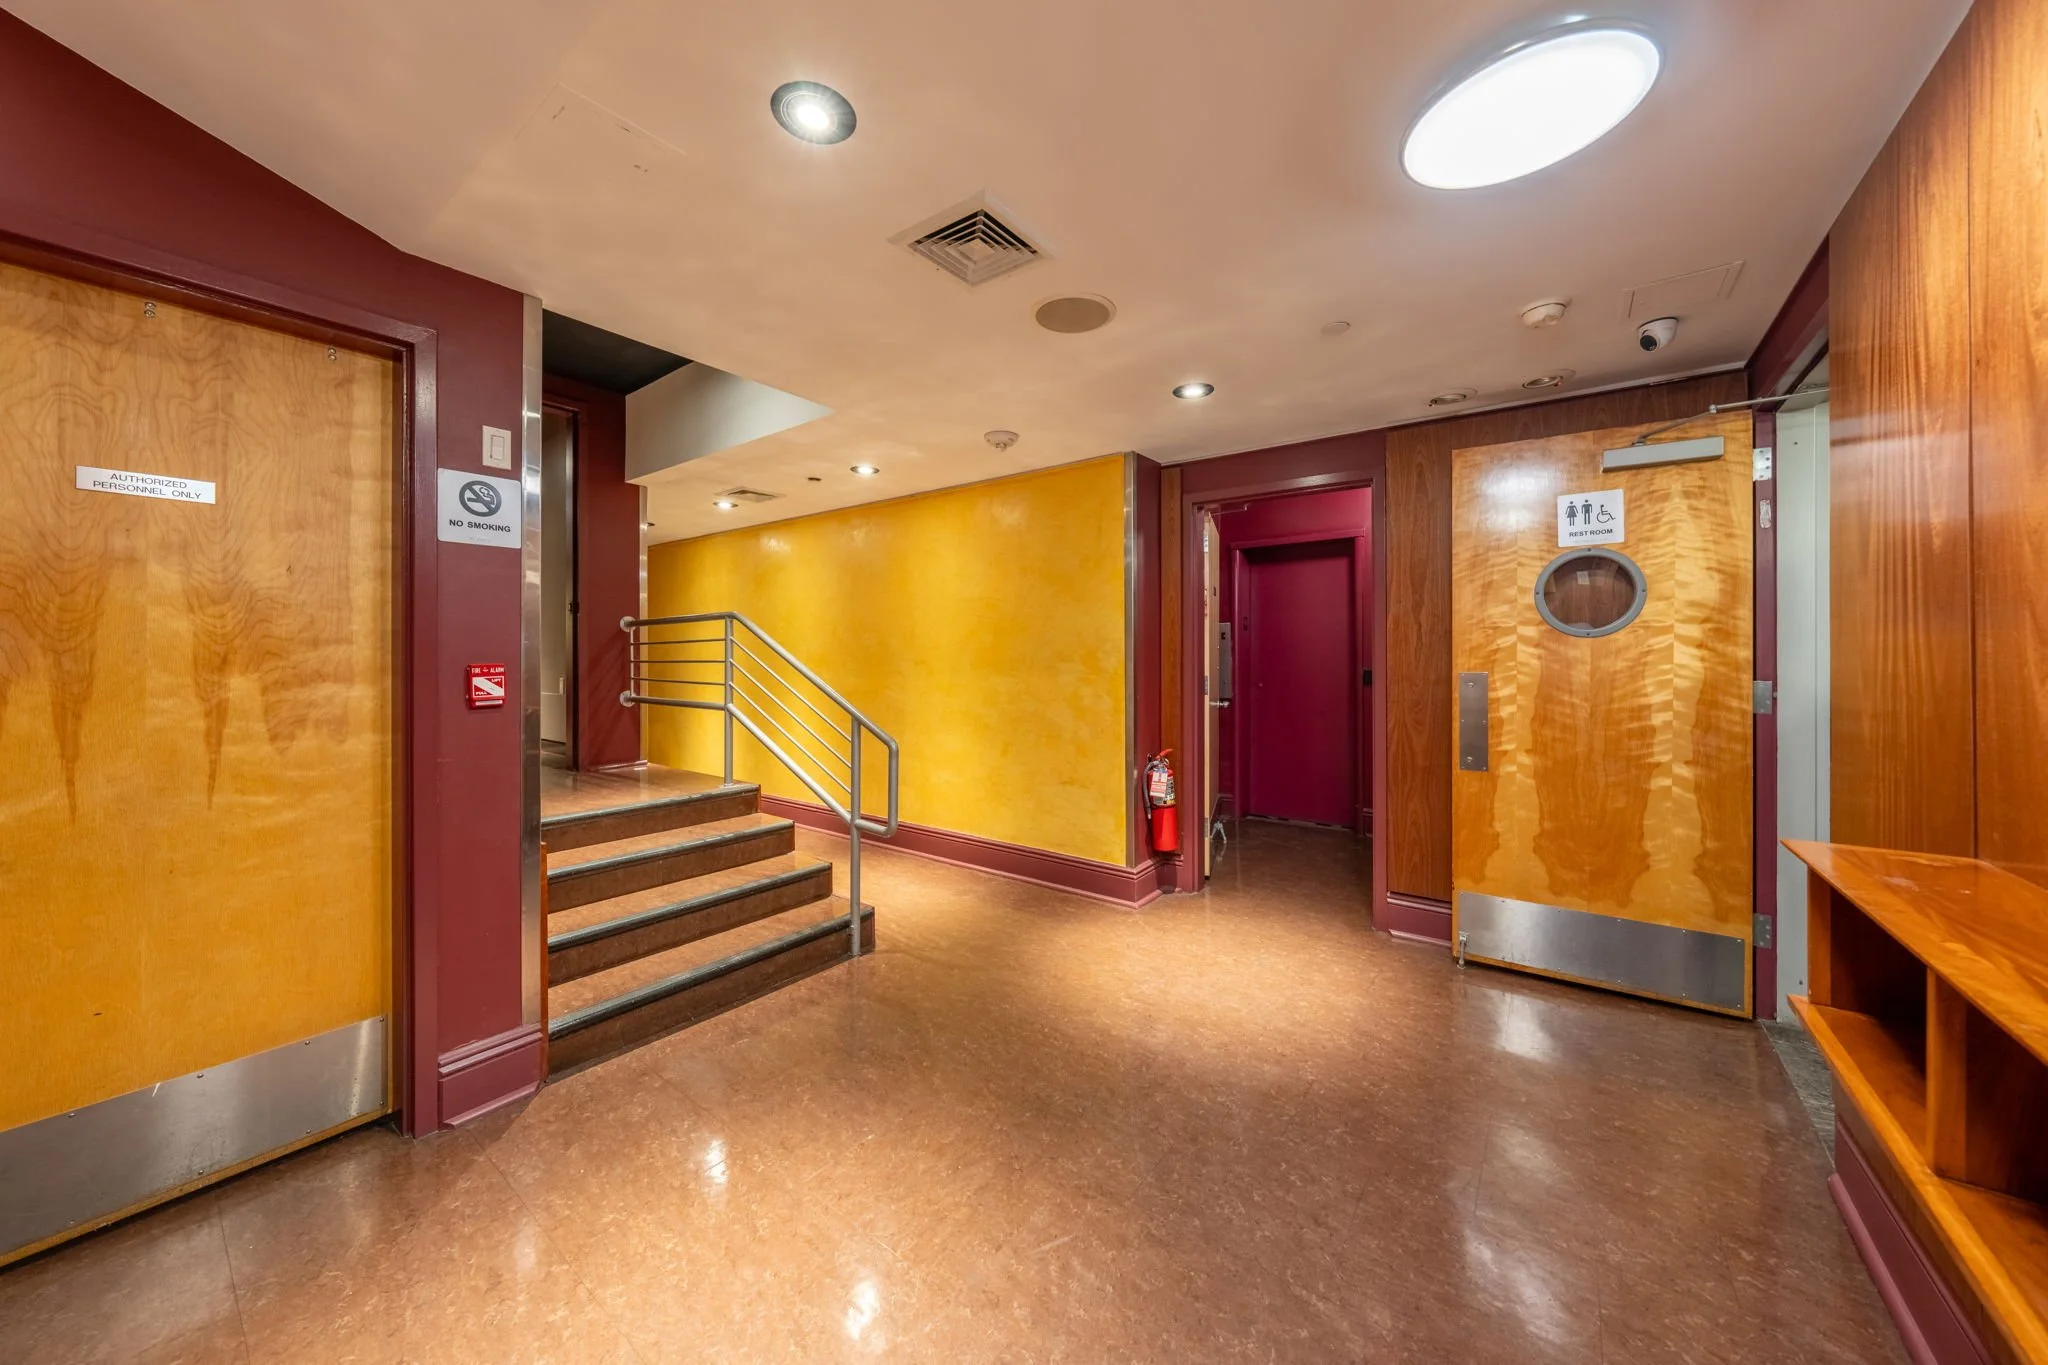
Indoor private lobby located in a private theater in the heart of Chelsea. Clean and minimalistic, ADA compliant. View fullsize
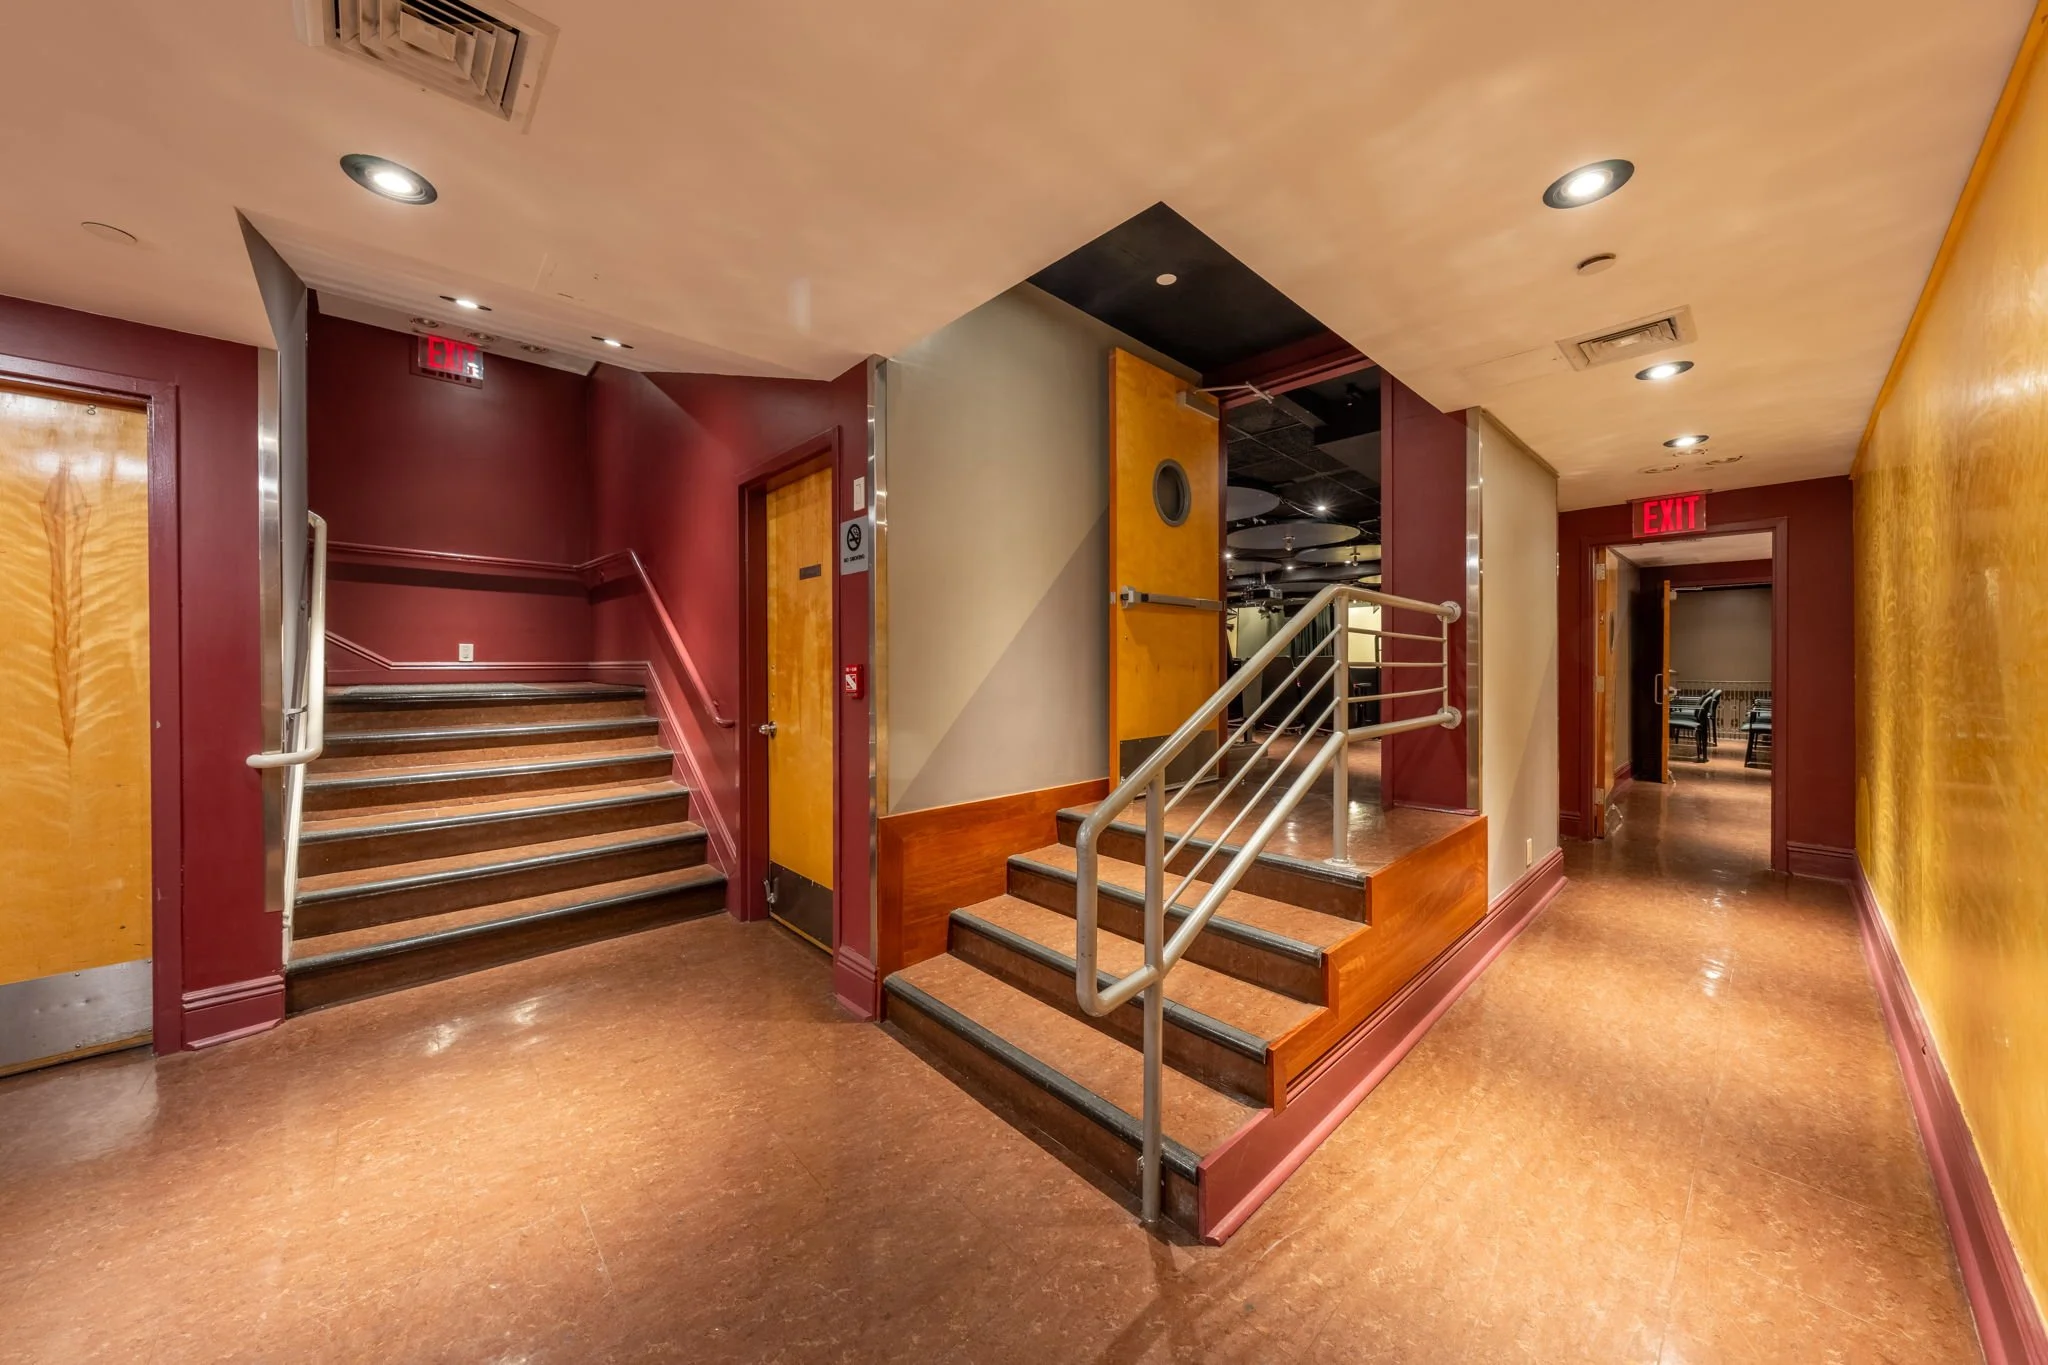
A staircase with dark wooden steps, red handrails on the right side, a red wall alongside the stairs, and a yellow door with circular windows at the top of the stairs. Located in a private theater in the heart of Chelsea. View fullsize
Wooden door with circular windows, black trim, and metal barriers, located in an indoor hallway with tiled flooring, wall vent, and a wall lamp. Entrance to a private theater located in the heart of Chelsea. View fullsize
Indoor staircase with a white handrail on the right side. White wall can be used for branding for a theater event or movie screening. Located within a private theater in the heart of Chelsea. View fullsize
Custom wood storefront doors with round windows, with a sign above that reads "139 THEATER 137 EVENT SPACE 137." Window round can be used for branding at your nexr event. Entrance to Helen Mills Event Space and Theater in the heart of Chelsea. View fullsize
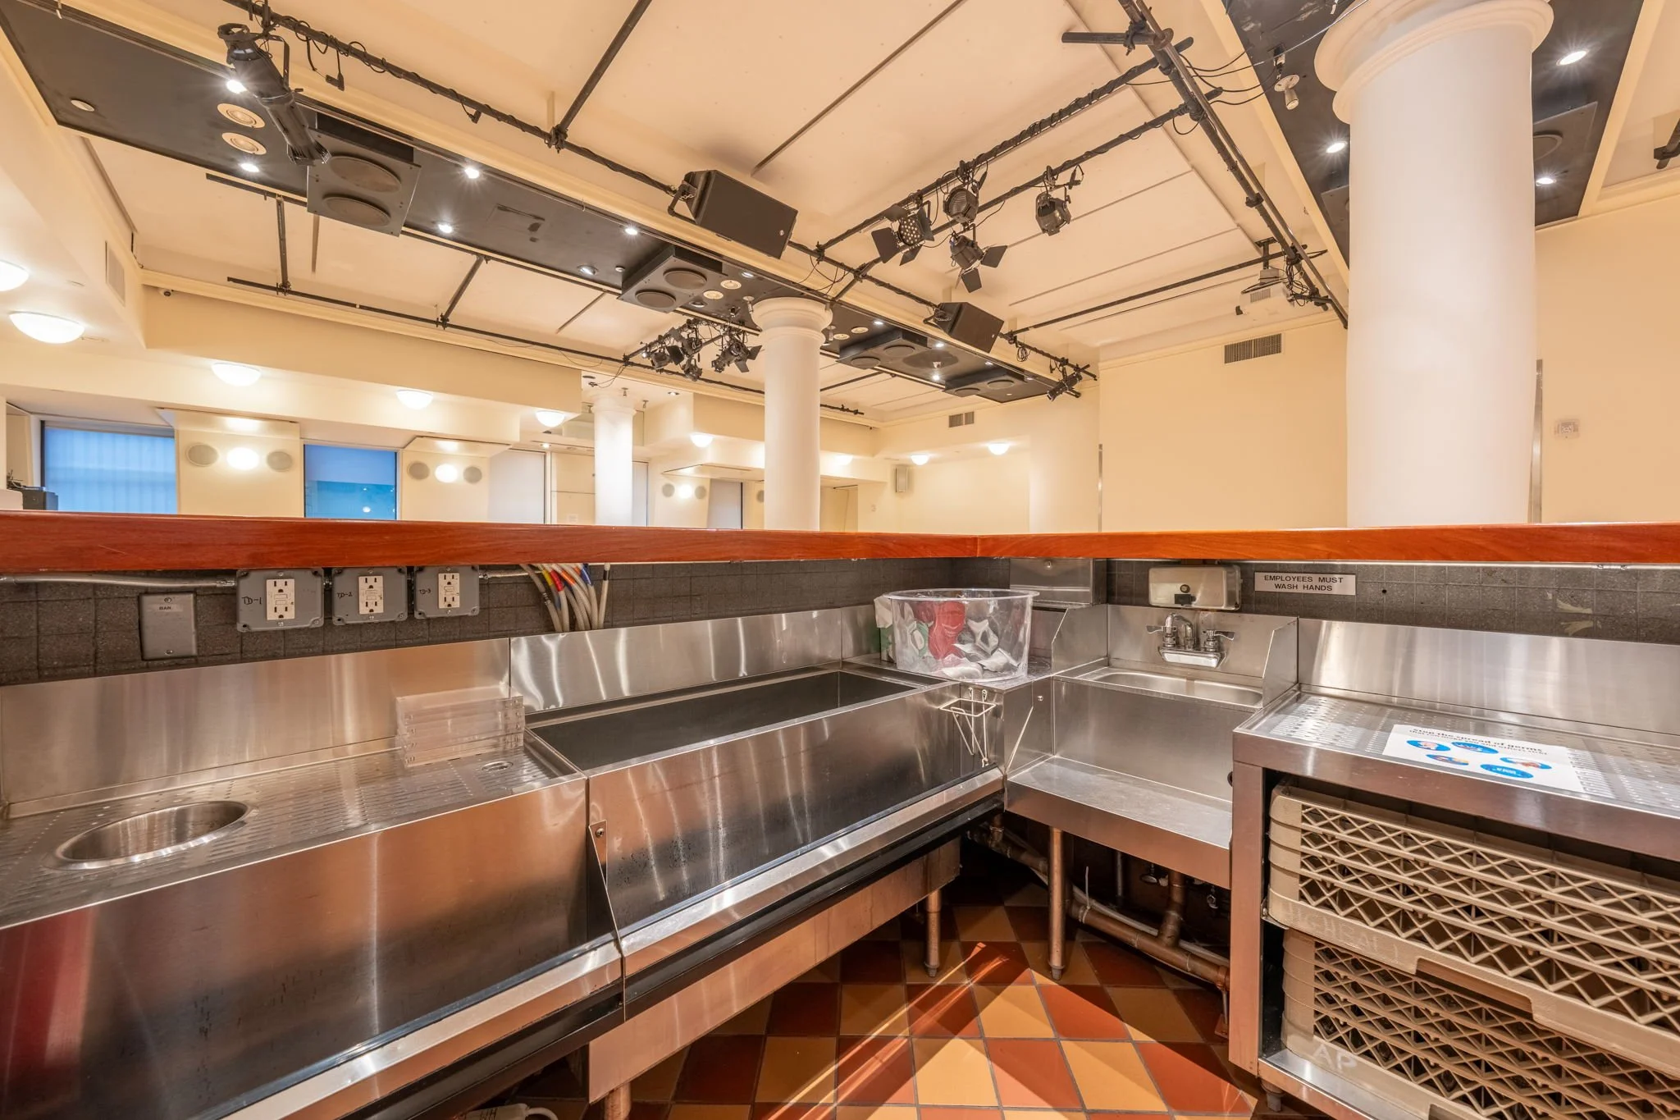
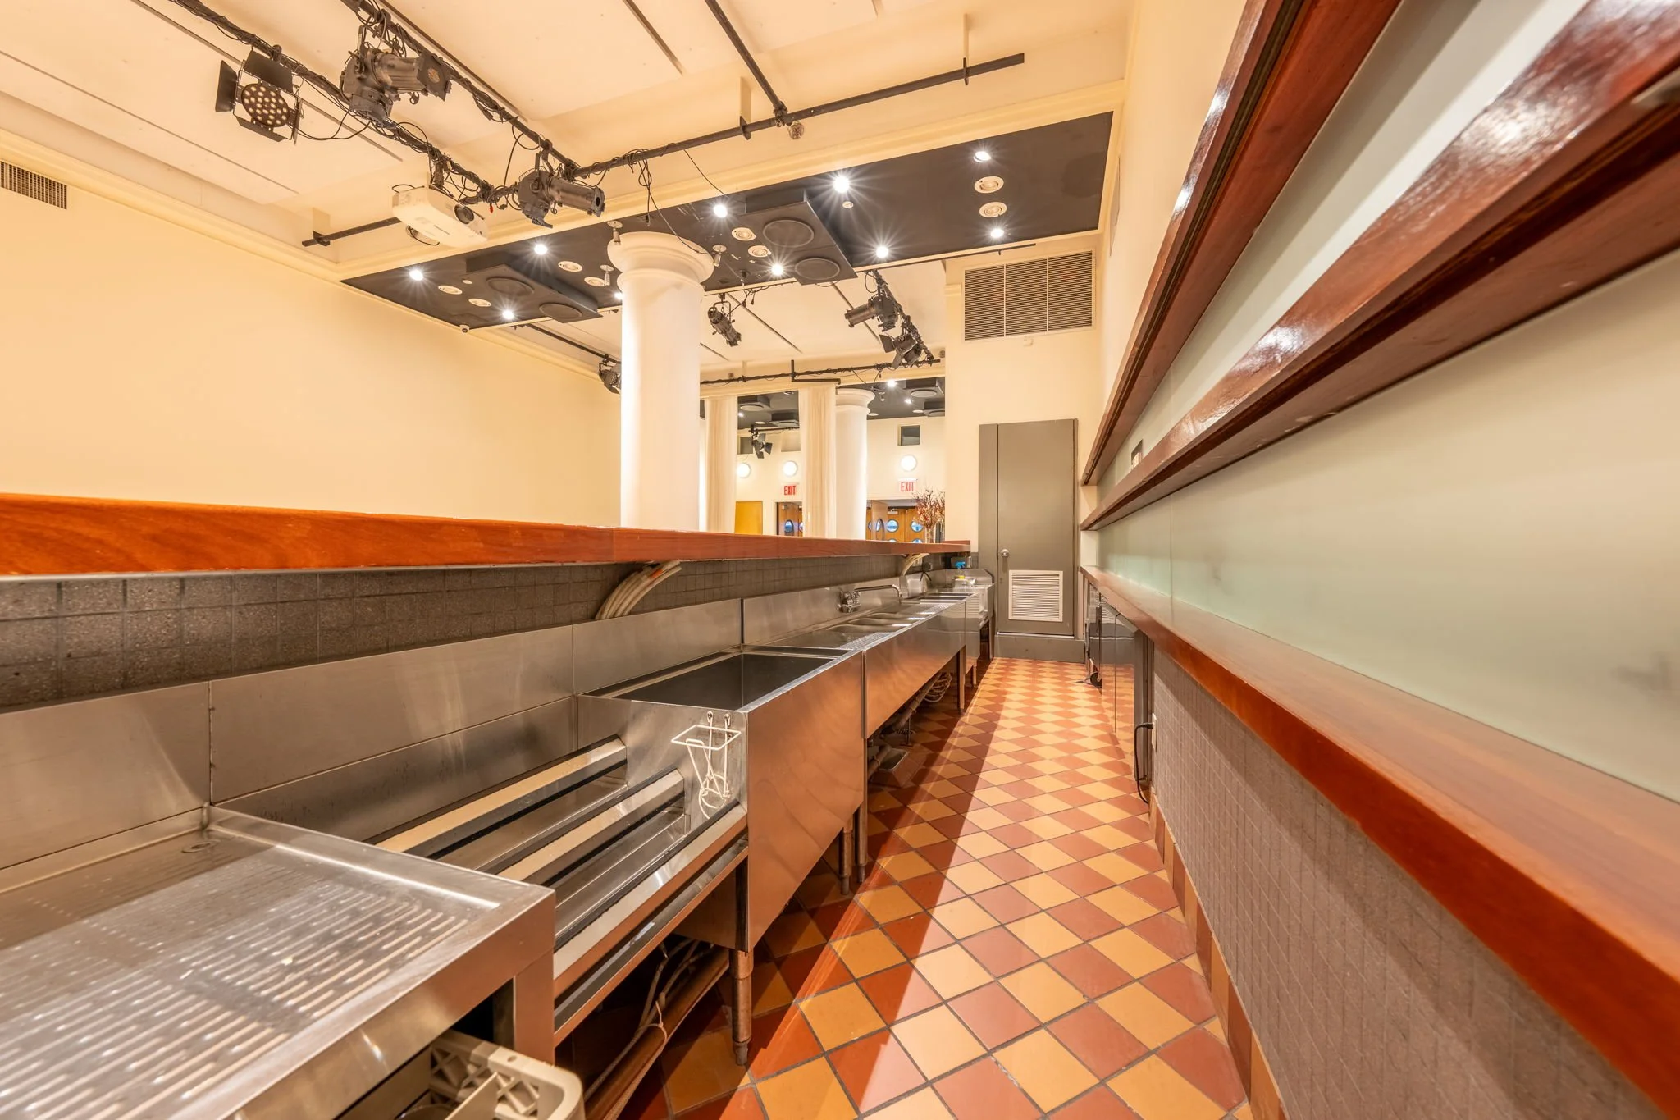
Commercial warming kitchen with stainless steel sinks. Street level load in and load out, incredibly convenient for catering companies to load their equiptment in and out. Located in the Helen Mills Event Space and Theater in the heart of Chelsea. View fullsize
Commercial warming kitchen with stainless steel counters, cabinets, and appliances, tiled floor, and an open door leading outside. Street level load in and out. Located in the Helen Mills Event Space and Theater in the heart of Chelsea. View fullsize
Commercial warming kitchen with stainless steel counters, cabinets with glass doors, a trash bin, and a refrigerator, with some boxes on top of the cabinets. Located in the Helen Mills Event Space and Theater in the heart of Chelsea. View fullsize
Commercial warming kitchen with stainless steel countertops, shelves with supplies, and tile flooring. Located in the Helen Mills Event Space and Theater in the heart of Chelsea. View fullsize
Commercial warming kitchen with stainless steel prep tables, wall-mounted shelves with supplies, a fire extinguisher, and commercial appliances. Street level load in and out. Located in the Helen Mills Event Space and theater in the heart of Chelsea View fullsize
Commercial warming kitchen with stainless steel counters, outlets, and plastic crates, with a wooden edge counter in the foreground. Street level load in and load out. Located in the Helen Mills Event Spave and Theater in the heart of Chelsea. View fullsize
Commercial warming kitchen with stainless steel counters, overhead lighting, and a tiled floor. Street level load in and out. Located in the Helen Mills Event Space and Theater in the heart of Chelsea. View fullsize
Empty restaurant kitchen with stainless steel appliances, wooden countertops, a tiled floor, and hanging lighting fixtures on the ceiling. View fullsize
Beautiful custom wooden doors welcome you in our event space and theater at The Helen Mills Event Space and Theater. The circular windows can be branded for your event.
Empty event space showcasing a blank canvas ready to be customized for your event.
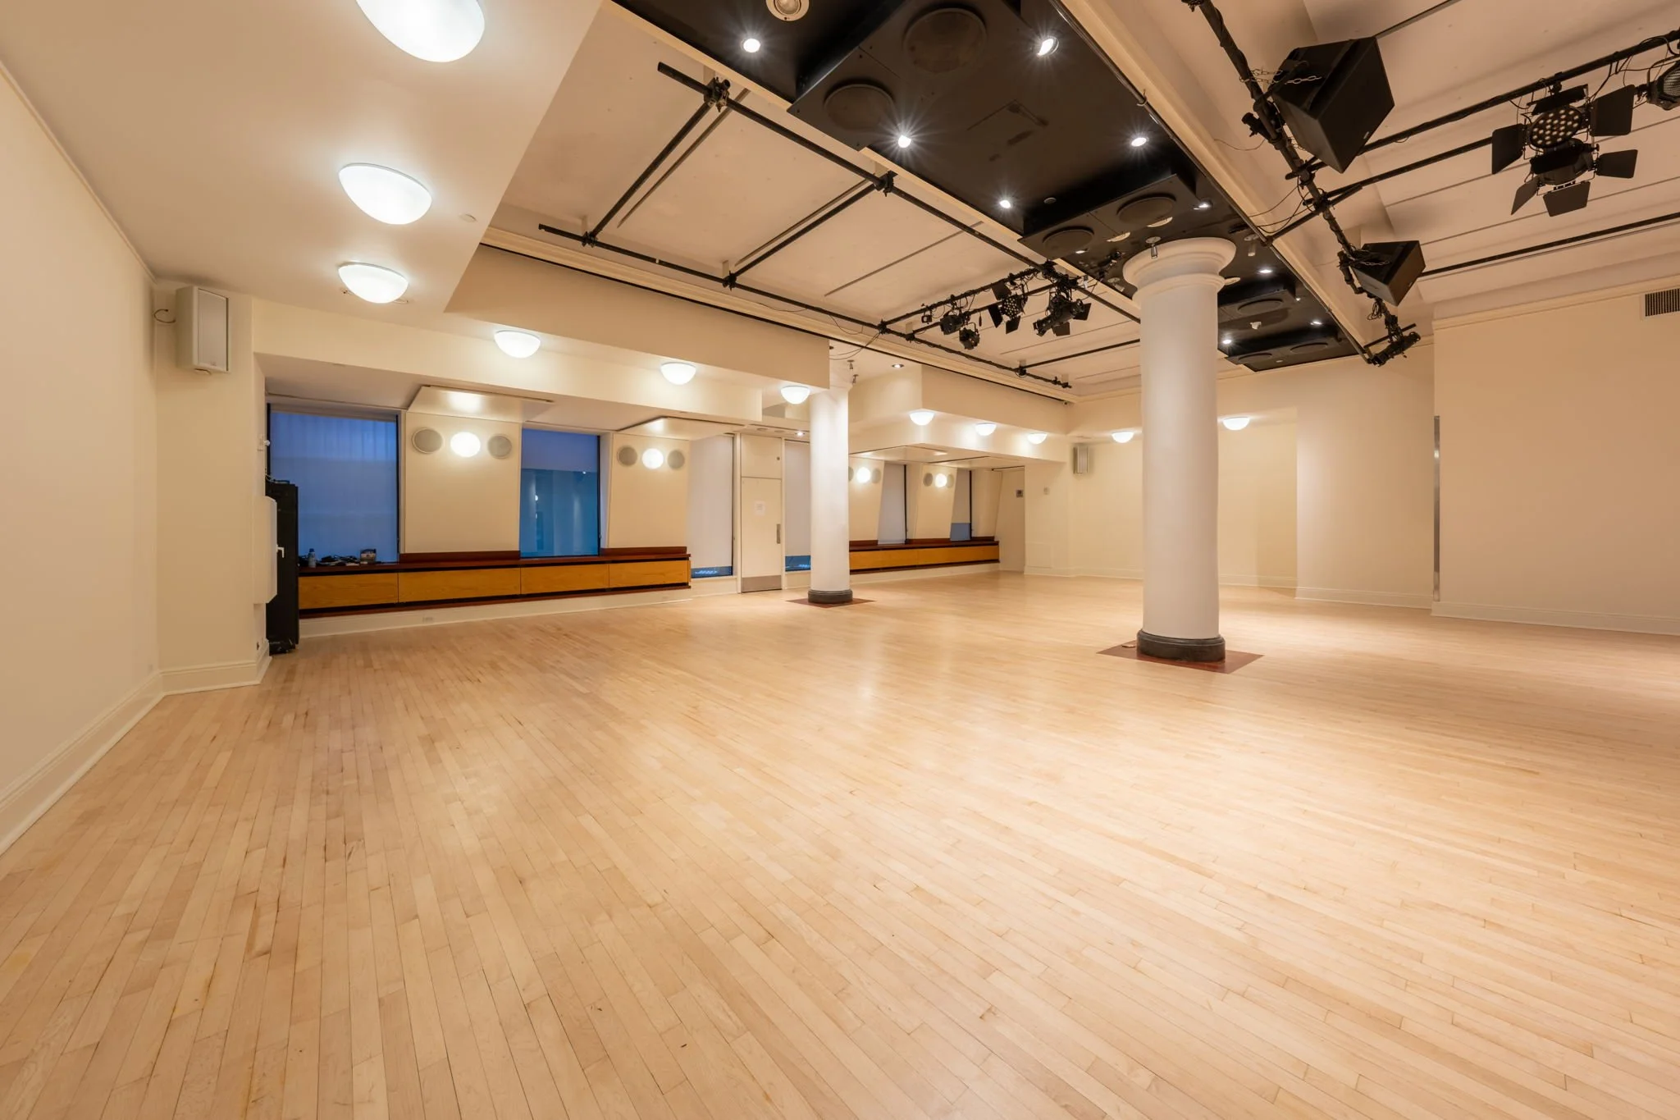
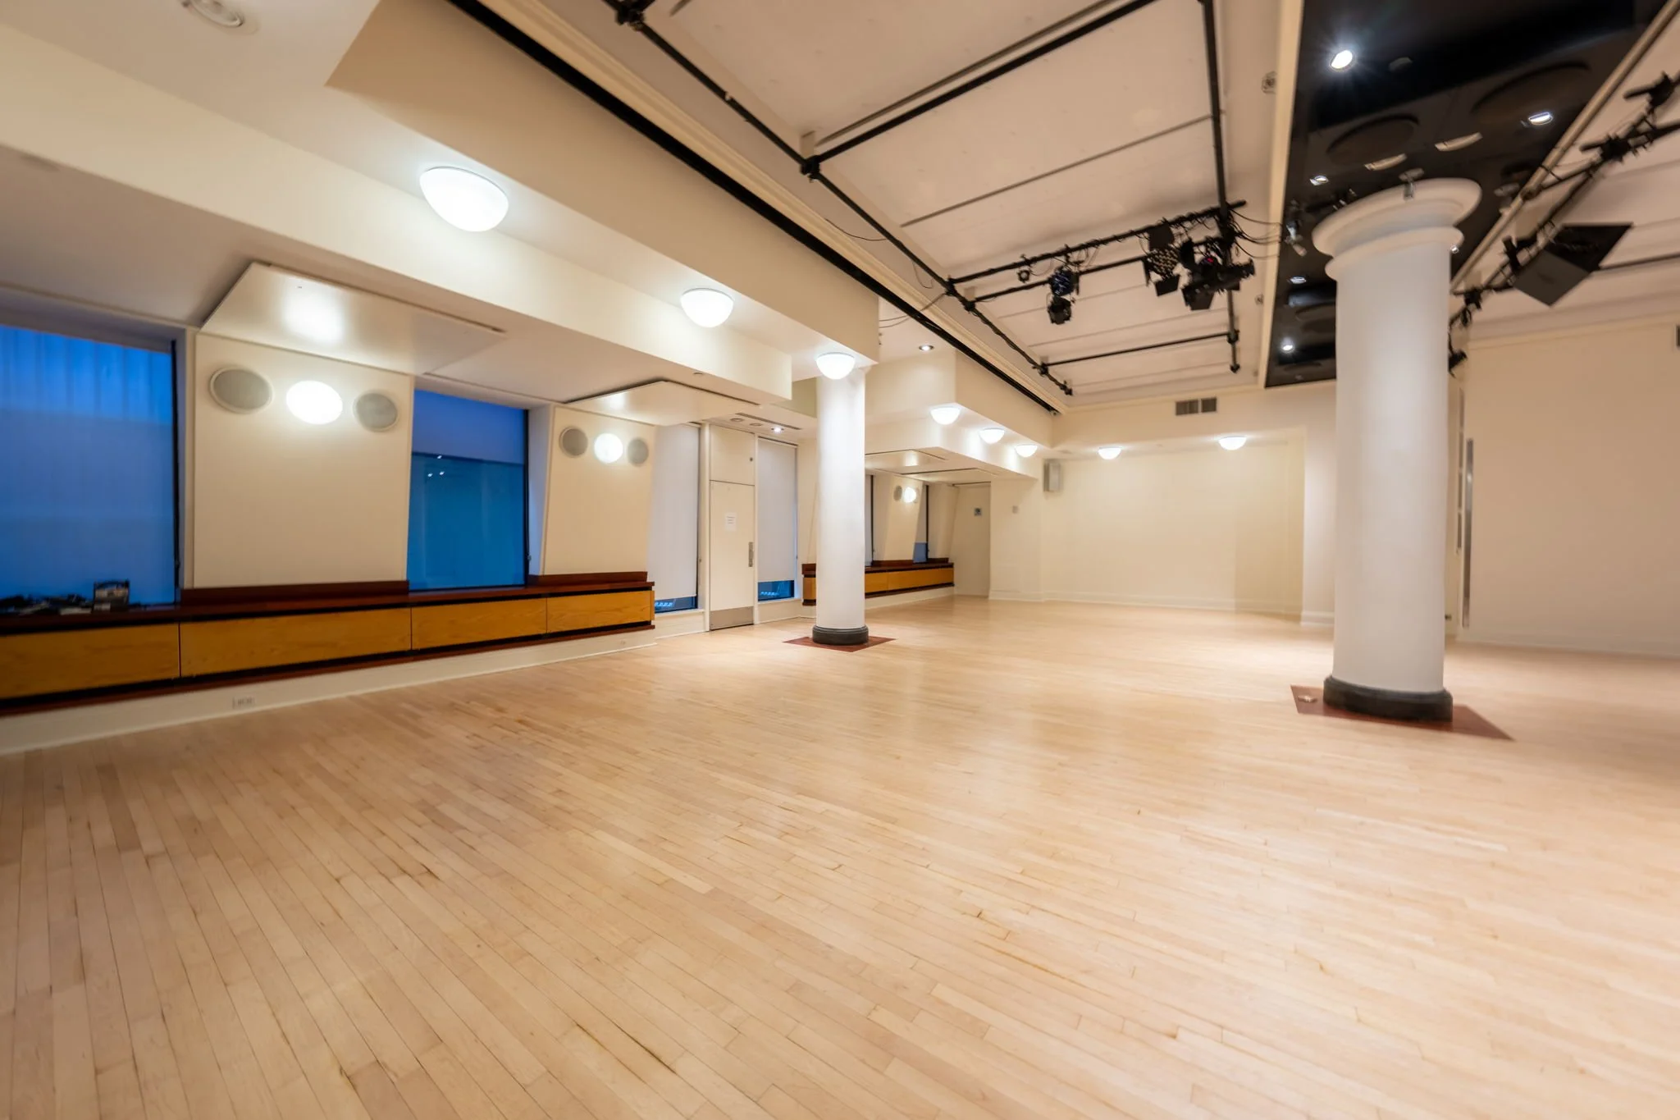
An empty indoor event space with hardwood flooring, white walls, large windows, and ceiling-mounted lights and equipment, with support columns.
Empty indoor event space with wooden flooring, white and black ceiling panels, ceiling-mounted stage lighting, and two white columns.
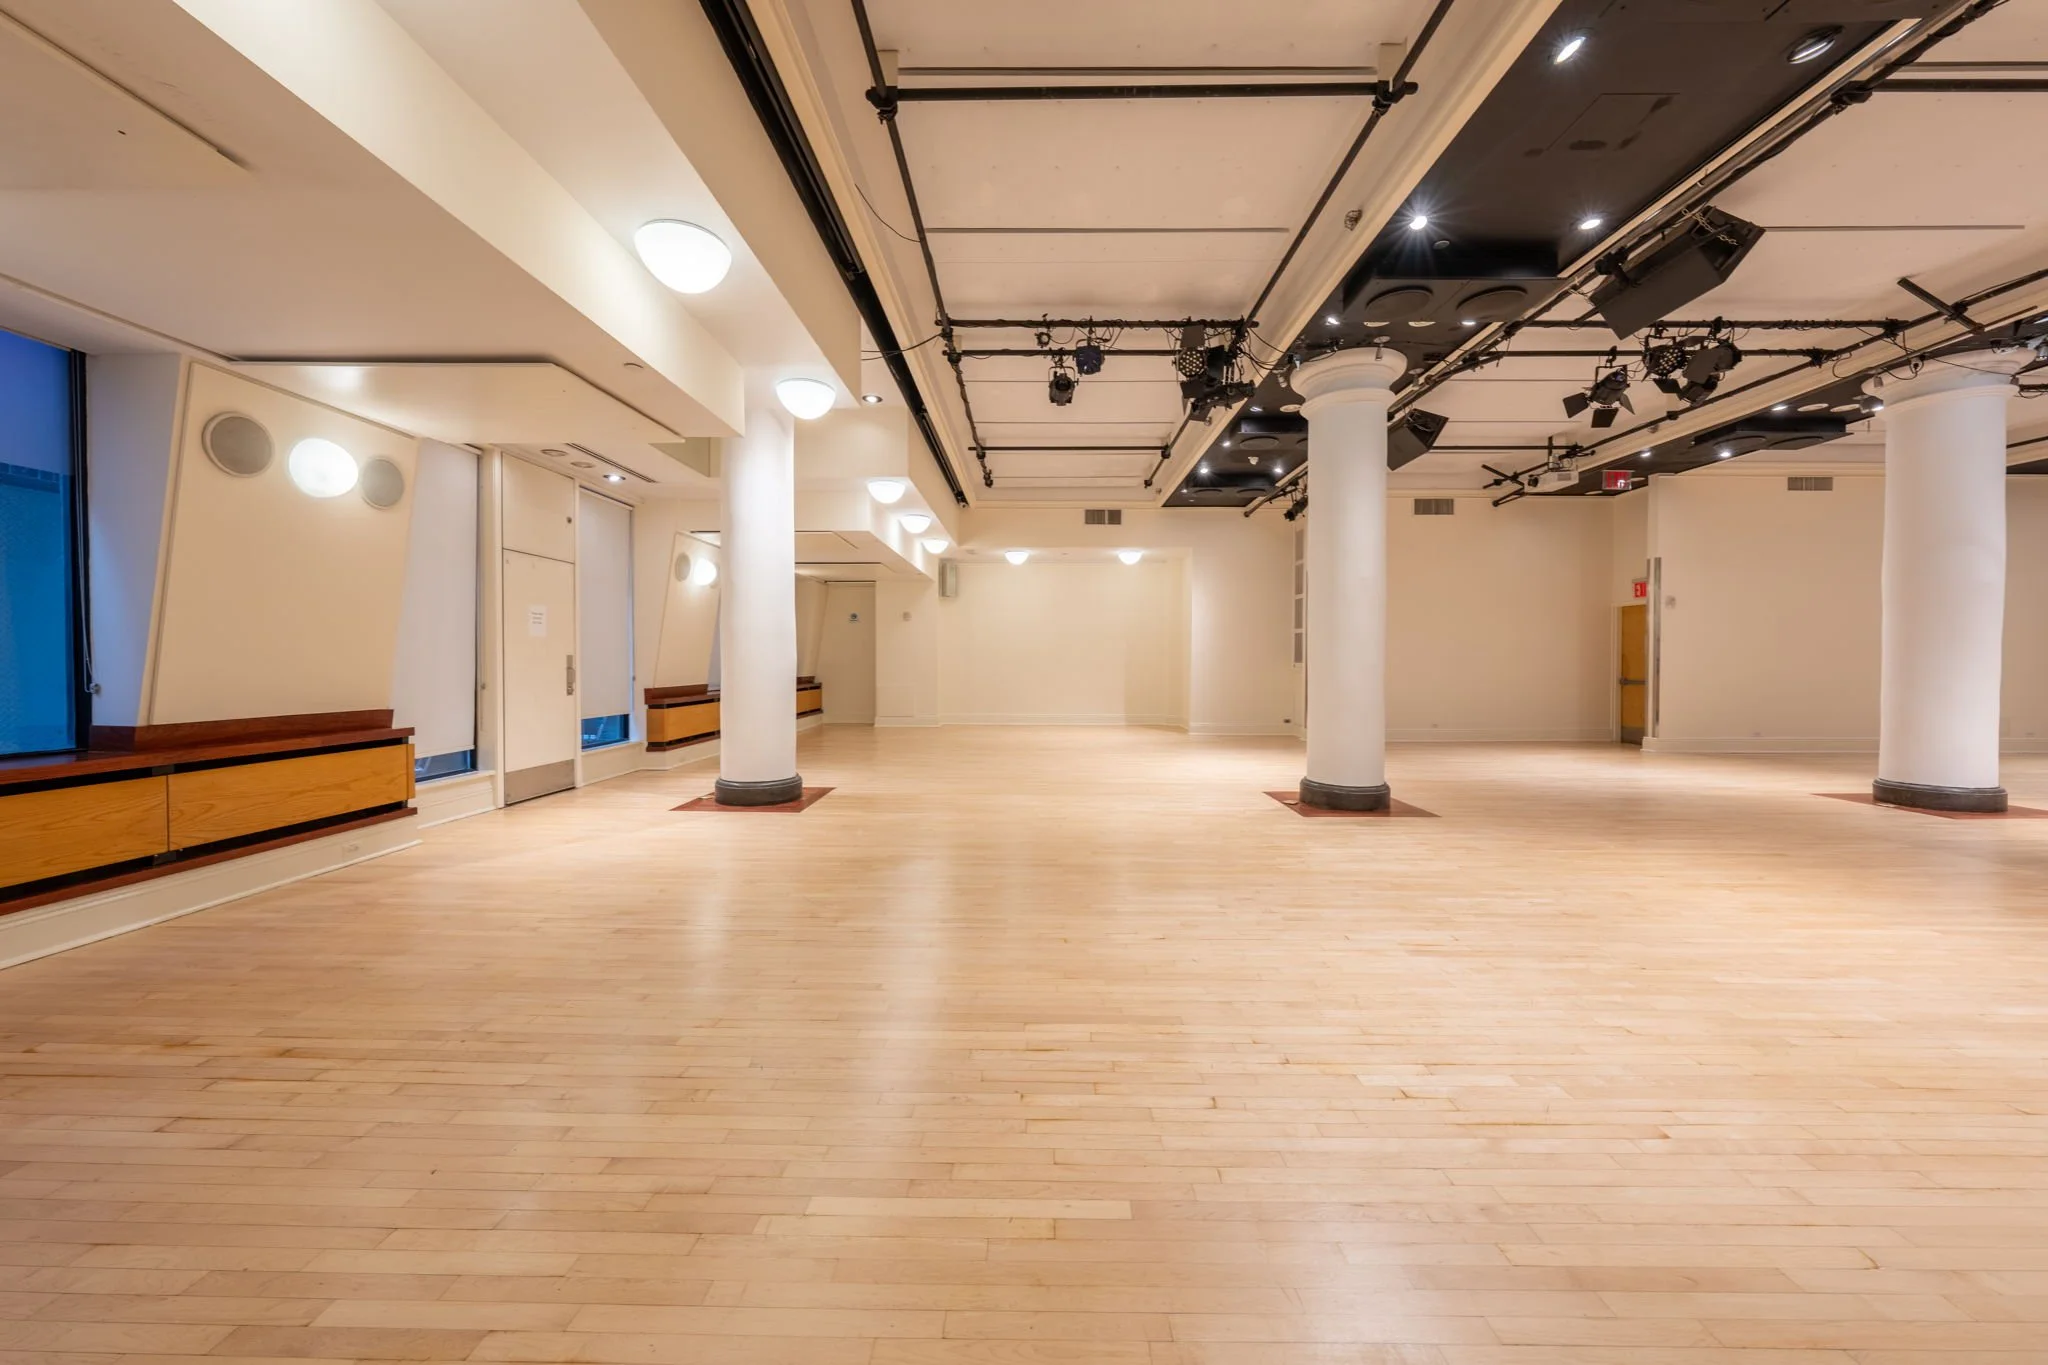
Empty room with wooden flooring, white walls, and columns. Ceiling with mounted black stage lights and speakers. There are signs and exits visible in the background.
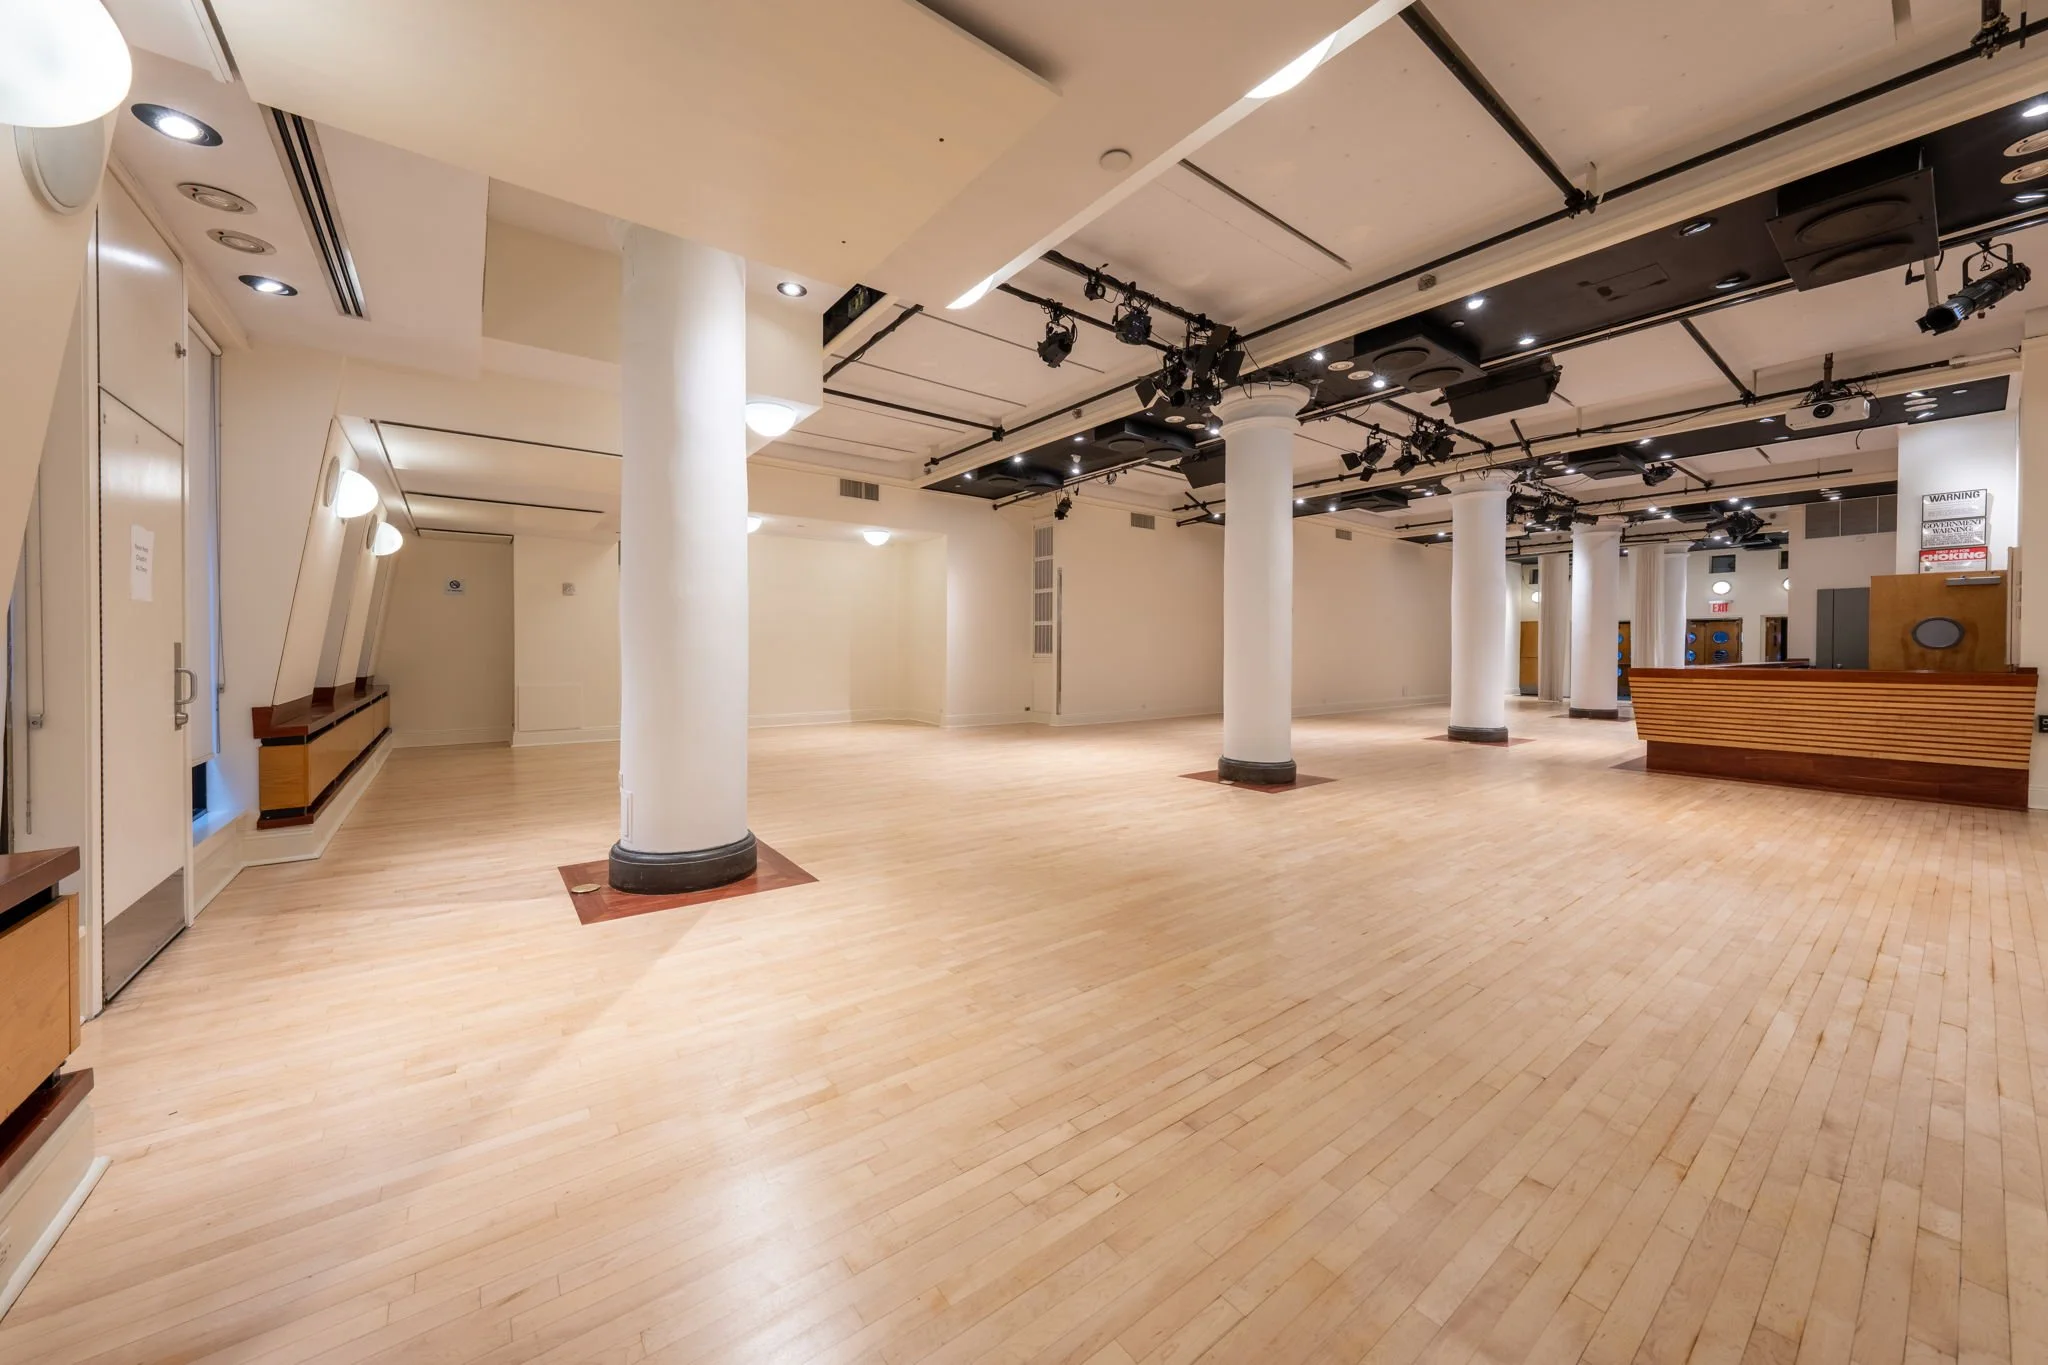
Empty indoor event space with light wood flooring, white walls, ceiling lights, and black ceiling-mounted audio and lighting equipment, including speakers and spotlights, with a wooden bench and exits visible in the background.
Empty indoor event space with wooden floors, white walls, large white columns, and ceiling-mounted lighting and sound equipment.
Event Space with wooden floors, white walls, and ceiling-mounted lights. Stage lights and electronic equipment hanging from the ceiling in the foreground. The room has a clean, minimalistic appearance suitable for all types of events.
Indoor event space with wooden floors, white walls, and ceiling-mounted lighting and equipment.
An empty, well-lit dance or event hall with a light wooden floor, white walls, and a black ceiling with mounted lighting and equipment. There are large white columns and a wooden reception desk or bar area in the background.
Empty event space two large white columns, overhead lighting, and ceiling-mounted equipment in a spacious room with wood flooring and beige walls.
Empty indoor event space with wooden floor, white walls, and ceiling mounted microphones and speakers, large central column, and windows with blue curtains in the background.
Empty event space with white columns, wooden floor, black ceiling with lighting and sound equipment, and beige walls. Clean and minimalistic appearance suitable for all types of events.
Double wooden doors with circular windows, leading to an indoor area with tiled flooring, entrance and exit to the building.
Indoor scene with multiple open wooden doors featuring circular windows, a white wall with round ceiling lights, and an exit sign.
Empty performance or event stage with white curtains hanging from the ceiling, tall white columns, and wood flooring, with stage equipment visible at the top.  Clean and minimalistic appearance suitable for all types of events.
Interior of a room with large white columns, black ceiling, white drapes hanging from ceiling tracks, hardwood floor, and ceiling-mounted lighting and audio equipment.  Clean and minimalistic appearance suitable for all types of events.
Entryway between the street door and event space doors.  Clean and minimalistic appearance suitable for all types of events.
Interior of a modern, well-lit space with white columns, wooden doors with round windows, and curtains hanging from a ceiling track.  Clean and minimalistic appearance suitable for all types of events.
Event space in the heart of Chelsea. Clean and minimalistic appearance suitable for all types of events.
Event space in the heart of Chelsea. Clean and minimalistic appearance suitable for all types of events. This was is perfect for a step and repeat.
Empty indoor event space with light wood flooring, a white column, a reception desk with horizontal wood slats, high ceiling with black panels, mounted lights, speakers, curtains, and doors with circular windows. Event space in the heart of Chelsea.
Event space in the heart of Chelsea. Clean and minimalistic appearance suitable for all types of events.
Event space in the heart of Chelsea. Clean and minimalistic appearance suitable for all types of events with lighting and audio equipment. There are double doors with circular windows at the back.
Empty room with wooden flooring, beige walls, white columns, and doors with circular windows. Ceiling has mounted lighting and sound equipment. Event space in the heart of Chelsea. Clean and minimalistic appearance suitable for all types of events.
Event Space in the heart of Chelsea. Ceiling-mounted lights and equipment are visible, including black speakers and lighting fixtures. The room has a modern appearance with minimal furnishings and a door with a blue window in the background.
Event space in the heart of Chelsea with light wood flooring, beige walls, white curtains, and wooden double doors with circular windows. Clean and minimalistic appearance suitable for all types of events.
Indoor event space in the heart of Chelsea with white columns, wood flooring, and ceiling lighting and audio equipment. Clean and minimalistic apperance suitable for all types of events.
Staircase leading down stairs to enter a private theater in the heart of Chelsea.
Lobby entrance to a private theater in the heart of Chelsea.
ADA Compliant elevator to a private theater in the heart of Chelsea
Men and Women's restroom inside a private movie theater in the heart of Chelsea. Restrooms are ADA compliant.
Private restrooms with multiple sinks, large mirrors, white tiled walls, brown marble flooring, and stall doors. Private Theater in the heart of Chelsea.
Private restroom with white tiled walls, a row of sinks with black countertops, mirrors, and bright overhead lighting. Restrooms are ADA compliant.
Small reception hall inside a private movie theater in the heart of Chelsea. Clean and minimalistic apperance suitable for all types of events.
Small reception hall inside a private theater in the heart of Chelsea. Clean and minimalistic apperance suitable for all types of events. Open to all events for the theater and move production.
Interior of a green room located inside a private movie theater in the hear of Chelsea. Clean and minimalistic. Private restroom inside.
A modern waiting room with white couch, tall mirror, potted plant, and black ceiling with recessed lighting located in a green room within a private theater located in the heart of Chelsea.
Green room located within a private theater in the heart of Chelsea. Clean and minimalistic theater open to all theater and movie production events as well as corporate summits and TED talks.
A 140 seaat theater or lecture hall with red seats, a beige wall, and a black ceiling with stage lighting and equipment mounted above. Private theater located in the heart of Chelsea.
Private theater in the heart of Chelsea with rows of red chairs arranged in a tiered seating pattern. The ceiling has stage lighting and equipment, including spotlights and ventilation vents. Suitable for all types of production, theater & corporate.
Private theater in the heart of Chelsea. Suitable for all types of production, theater and corporate events.
Private theater in the heart of Chelsea with rows of red seats, black armrests, and a tan wall on the right side. The ceiling has circular purple acoustic panels with small lights, a projector, and a black speaker.
Private theater in the heart of Chelsea. Clean and minimalistic, suitable for any type of theater event, produciton company or corporate presentation. 140 seats.
A 140 theater with a stage, black curtains, and a large projection screen. There is professional lighting and audio equipment overhead. Located in the heart of Chelsea.
A 140 seat private theater in the heart of Chelsea. The ceiling has round black panels with spotlights, and there are professional stage lights and equipment on either side of the stage.
Private theater in the heart of Chelsea with rows of red and black seats facing a stage area with a large blank screen. The ceiling has black panels and round decorative acoustic elements with spotlights.
A private theater in the heart of Chelsea, clean and minimalistic. Perfect for any theater event, documentary screening or movie production as well as any corporate meetings and presentations.
VIP / ADA compliant section located within a private theater in the heart of Chelsea.
Private theater in the heart of Chelsea. Clean, ADA compliant, and minimalistic. Perfect for any theater event, documentary screening or movie production as well as any corporate meetings and presentations.
Theater stage with a large screen, black curtains, and chairs for speakers, surrounded by dim lighting and technical equipment overhead. Private theater located in the heart of Chelsea.
Private indoor theater or presentation room with a stage, black curtains, and rows of red and black seats facing the stage. There are hanging ceiling lights, speakers, and electronic equipment above the stage. Located in the heart of Chelsea.
Indoor private lobby located in a private theater in the heart of Chelsea. Clean and minimalistic, ADA compliant.
A staircase with dark wooden steps, red handrails on the right side, a red wall alongside the stairs, and a yellow door with circular windows at the top of the stairs. Located in a private theater in the heart of Chelsea.
Wooden door with circular windows, black trim, and metal barriers, located in an indoor hallway with tiled flooring, wall vent, and a wall lamp. Entrance to a private theater located in the heart of Chelsea.
Indoor staircase with a white handrail on the right side. White wall can be used for branding for a theater event or movie screening. Located within a private theater in the heart of Chelsea.
Custom wood storefront doors with round windows, with a sign above that reads "139 THEATER 137 EVENT SPACE 137." Window round can be used for branding at your nexr event. Entrance to Helen Mills Event Space and Theater in the heart of Chelsea.
Commercial warming kitchen with stainless steel sinks. Street level load in and load out, incredibly convenient for catering companies to load their equiptment in and out. Located in the Helen Mills Event Space and Theater in the heart of Chelsea.
Commercial warming kitchen with stainless steel counters, cabinets, and appliances, tiled floor, and an open door leading outside. Street level load in and out. Located in the Helen Mills Event Space and Theater in the heart of Chelsea.
Commercial warming kitchen with stainless steel counters, cabinets with glass doors, a trash bin, and a refrigerator, with some boxes on top of the cabinets. Located in the Helen Mills Event Space and Theater in the heart of Chelsea.
Commercial warming kitchen with stainless steel countertops, shelves with supplies, and tile flooring. Located in the Helen Mills Event Space and Theater in the heart of Chelsea.
Commercial warming kitchen with stainless steel prep tables, wall-mounted shelves with supplies, a fire extinguisher, and commercial appliances. Street level load in and out. Located in the Helen Mills Event Space and theater in the heart of Chelsea
Commercial warming kitchen with stainless steel counters, outlets, and plastic crates, with a wooden edge counter in the foreground. Street level load in and load out. Located in the Helen Mills Event Spave and Theater in the heart of Chelsea.
Commercial warming kitchen with stainless steel counters, overhead lighting, and a tiled floor. Street level load in and out. Located in the Helen Mills Event Space and Theater in the heart of Chelsea.
Empty restaurant kitchen with stainless steel appliances, wooden countertops, a tiled floor, and hanging lighting fixtures on the ceiling.

Home   Event Space   Theater   Gallery   Clients   About Us   Team   FAQ   Blog

HELEN MILLS Event Space & Theater | 212.243.6200 | info@helenmills.com | 137-139 W 26 ST NY NY 10001 © 2017 HELEN MILLS

Contact Us